

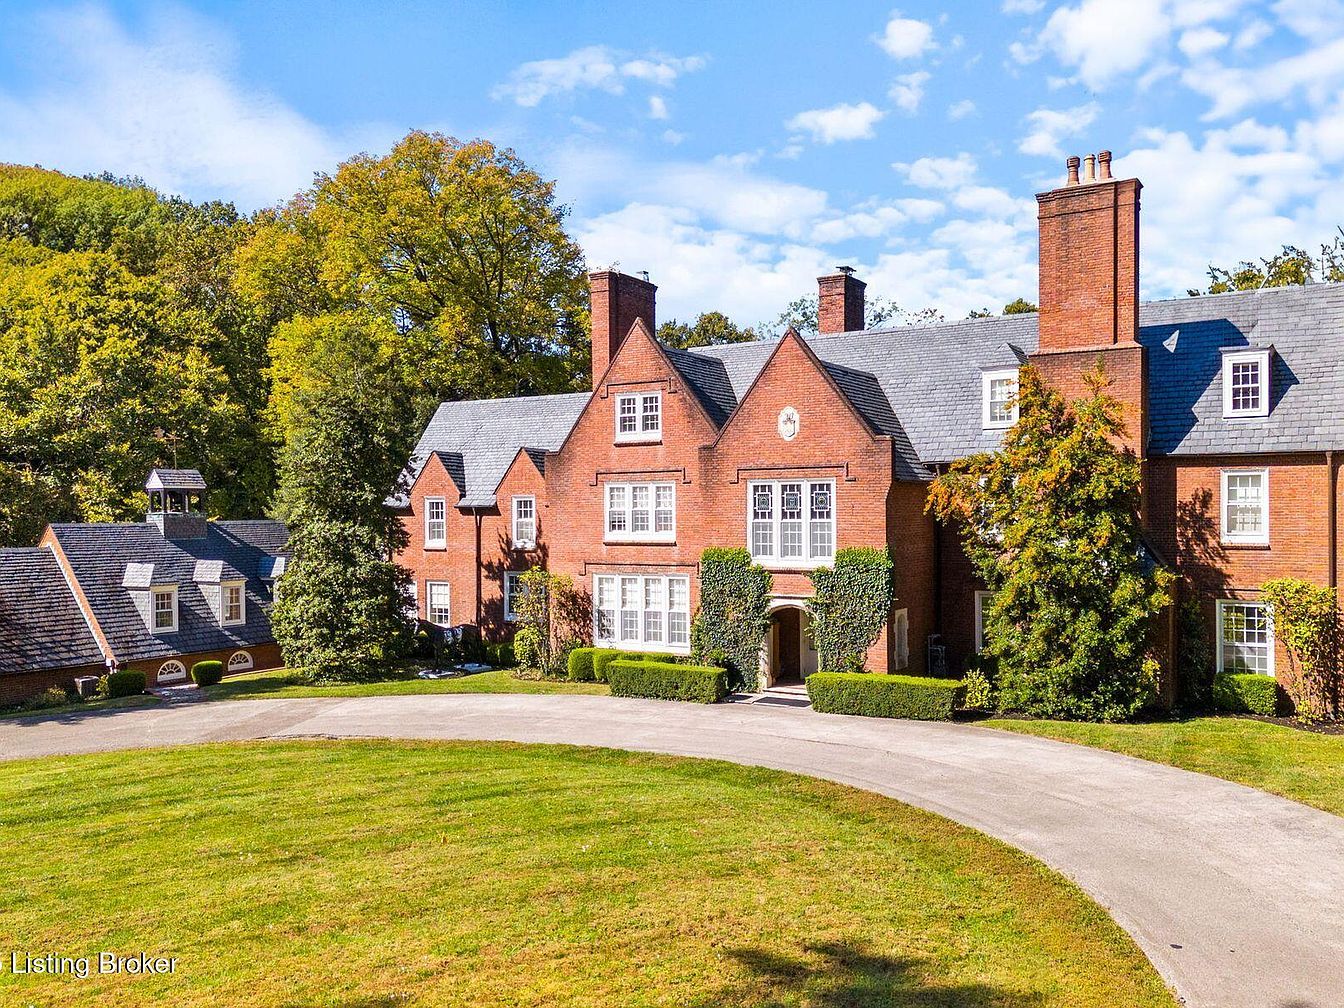
This magnificent 1937 Tudor estate, crafted by renowned architects Nevin & Morgan, stands as a testament to Louisville’s architectural heritage, perched on over 5 acres with breathtaking views of the Ohio River. Showcasing 7,500 square feet of elegant living space, including 8 bedrooms and 5 baths, the home’s family-friendly layout features a grand paneled study, a formal dining room for 14, a sunroom with wet bar, and an updated kitchen ideal for gatherings. Classic Flemish bond brickwork, slate roof, intricate millwork, and leaded windows highlight its historical charm, while the grounds boast lush gardens, a stone terrace, and a pool with a hot tub. Listed for $3,395,000, this exceptional property offers privacy minutes from downtown Louisville.
Backyard and Garden

An expansive backyard showcasing a stately American brick home with blue slate roofing, bright white-trim windows, and multiple chimneys. The centerpiece is a meticulously landscaped garden with geometric hedges forming intricate patterns, leading to a circular fountain at the center. Wide stone walkways provide easy passages around the lush greenery, making it ideal for family strolls or children’s play. A covered patio area to the right offers shaded seating for gatherings. Mature trees surround the space, offering privacy and a sense of tranquility. The overall palette includes deep greens, earthy browns, and the elegant red-brick tones of the residence.
Backyard Pool and Garden
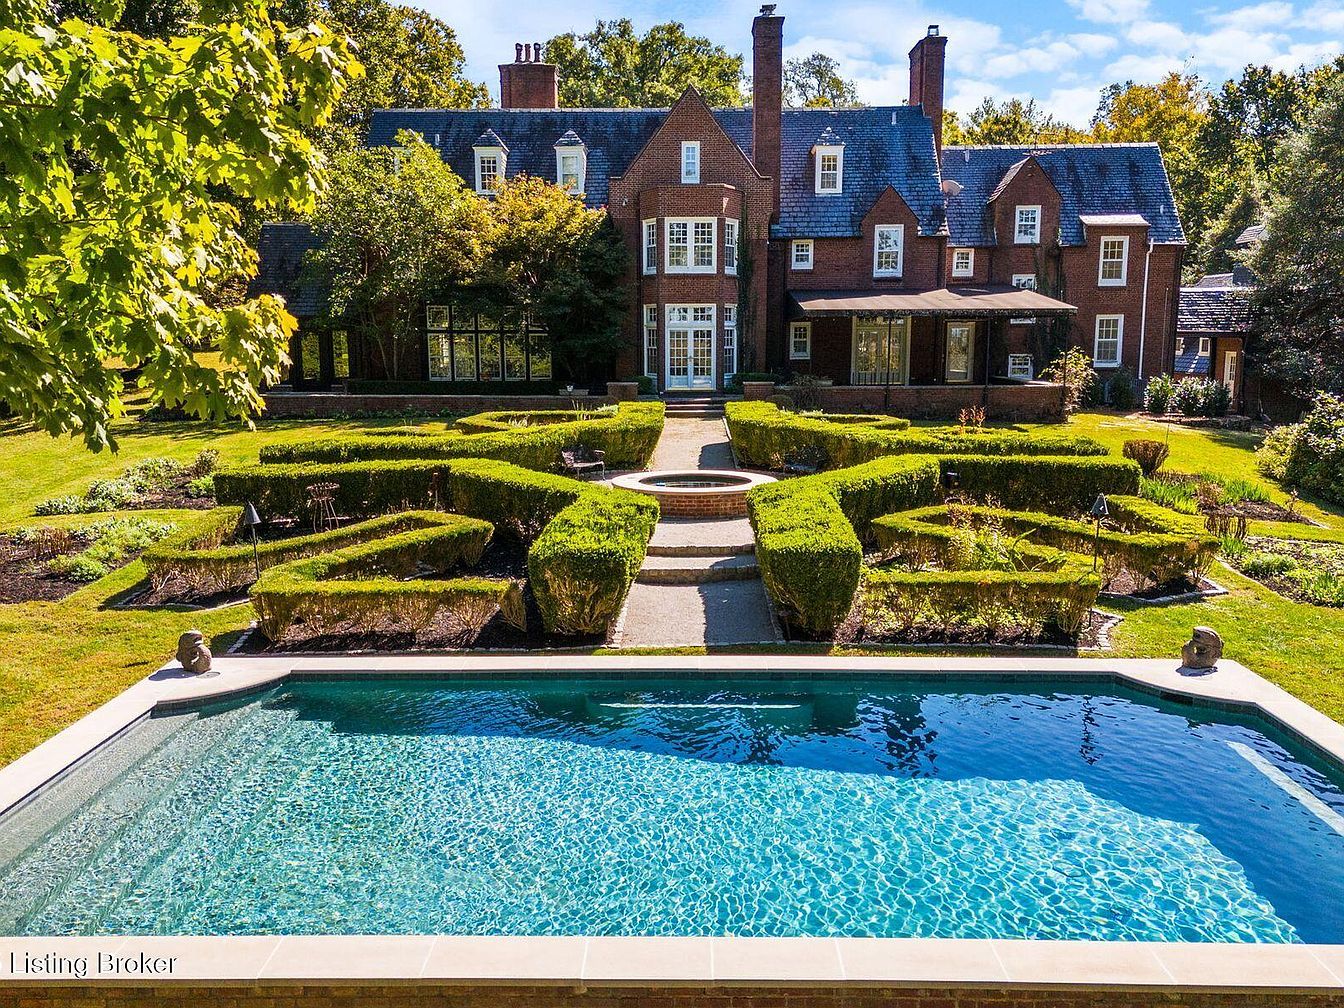
A stunning backyard scene features a sparkling rectangular swimming pool in the foreground, ideal for family activities and relaxation. Beyond the pool stretches a beautifully manicured formal garden, with neatly trimmed geometric boxwood hedges creating intricate patterns along a wide stone path leading up to the stately brick house. The house, traditional in style, showcases tall chimneys, numerous windows, and a charming mix of gables and dormers. The lush green lawn and mature trees provide shade and privacy, while the overall openness and flat terrain offer safe play space for children. The outdoor layout invites gatherings and leisurely afternoons together.
Entryway Staircase
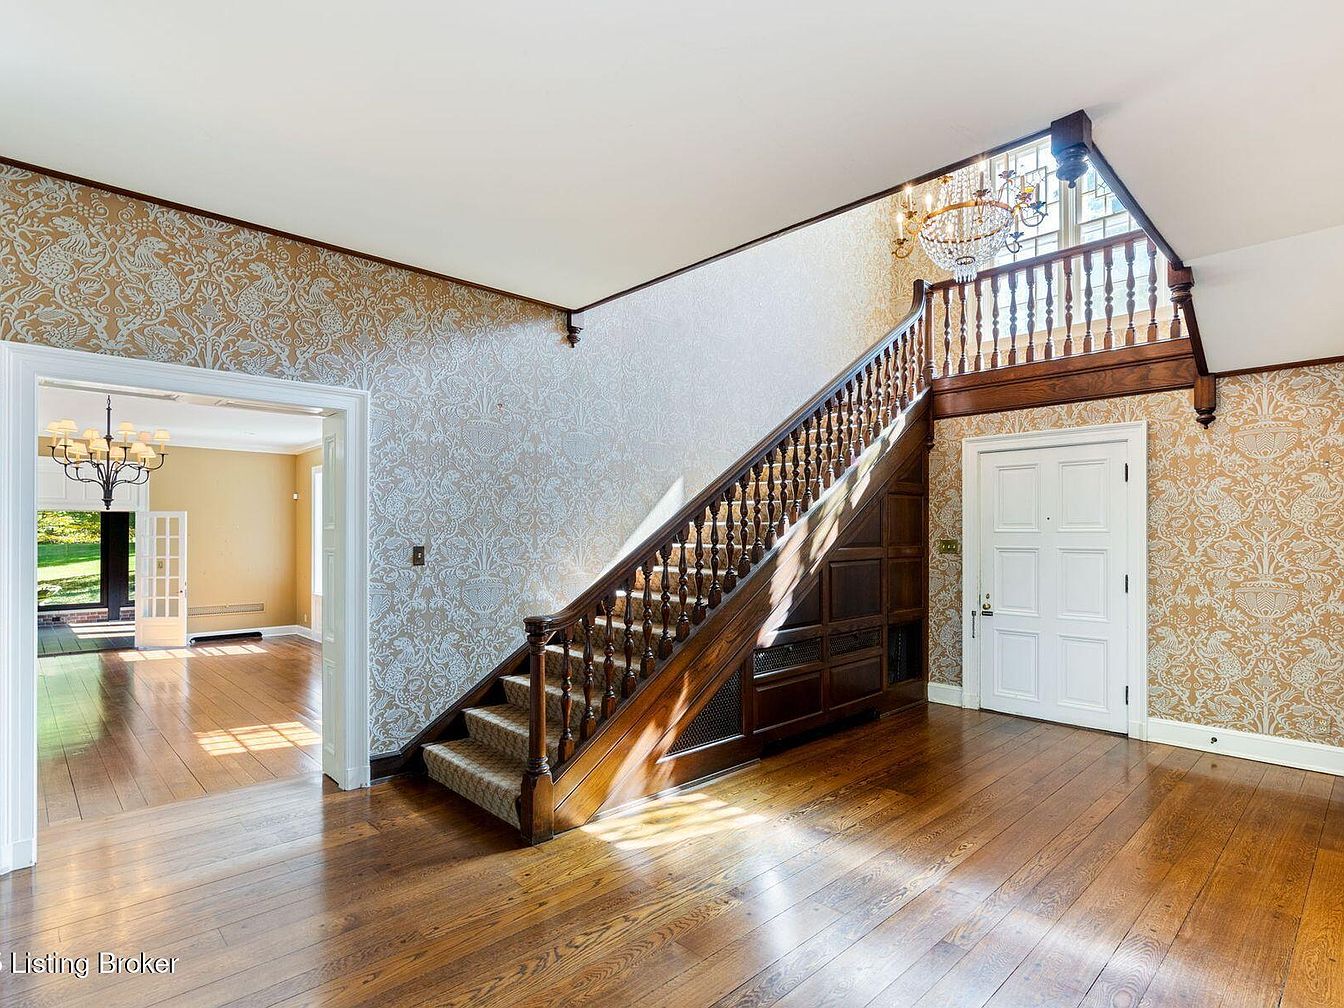
A spacious, bright entryway features a grand wooden staircase with elegant spindles leading to the upper floor. Natural light streams through a large window above the landing, accentuating the glossy, wide-plank hardwood floors and the intricate gold and cream damask wallpaper on the walls. To the left, a wide entry opens to a large family room with a stately chandelier and a view of a lush green yard through French doors. The white front door is framed by classic wood trim, creating a welcoming environment perfect for families, with open sightlines and room for gatherings or children’s play.
Dining Room Details
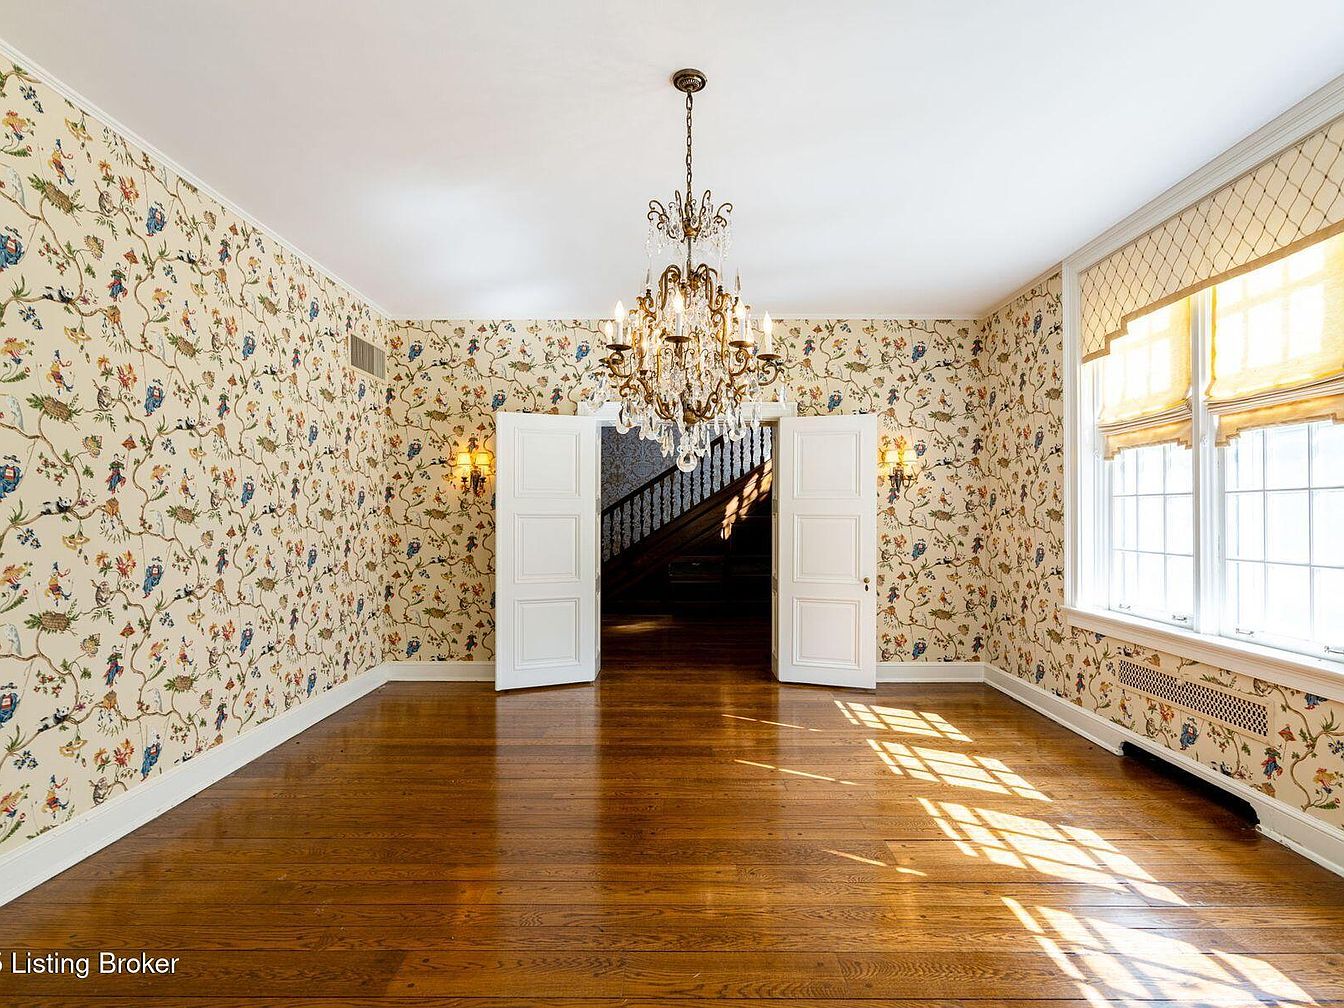
A spacious dining room with polished, honey-toned hardwood floors that reflect the natural light streaming through a set of large, multi-paned windows. The walls feature elegant, vintage floral wallpaper, adding warmth and character to the space. Double white doors with classic paneling open to a view of a staircase, giving a sense of flow and openness. A crystal chandelier hangs from the ceiling, serving as a sophisticated focal point. Decorative sconces on either side of the doors provide warm ambient lighting, while the ample sunlight and uncluttered layout create a welcoming environment for families to gather and entertain.
Library Shelving
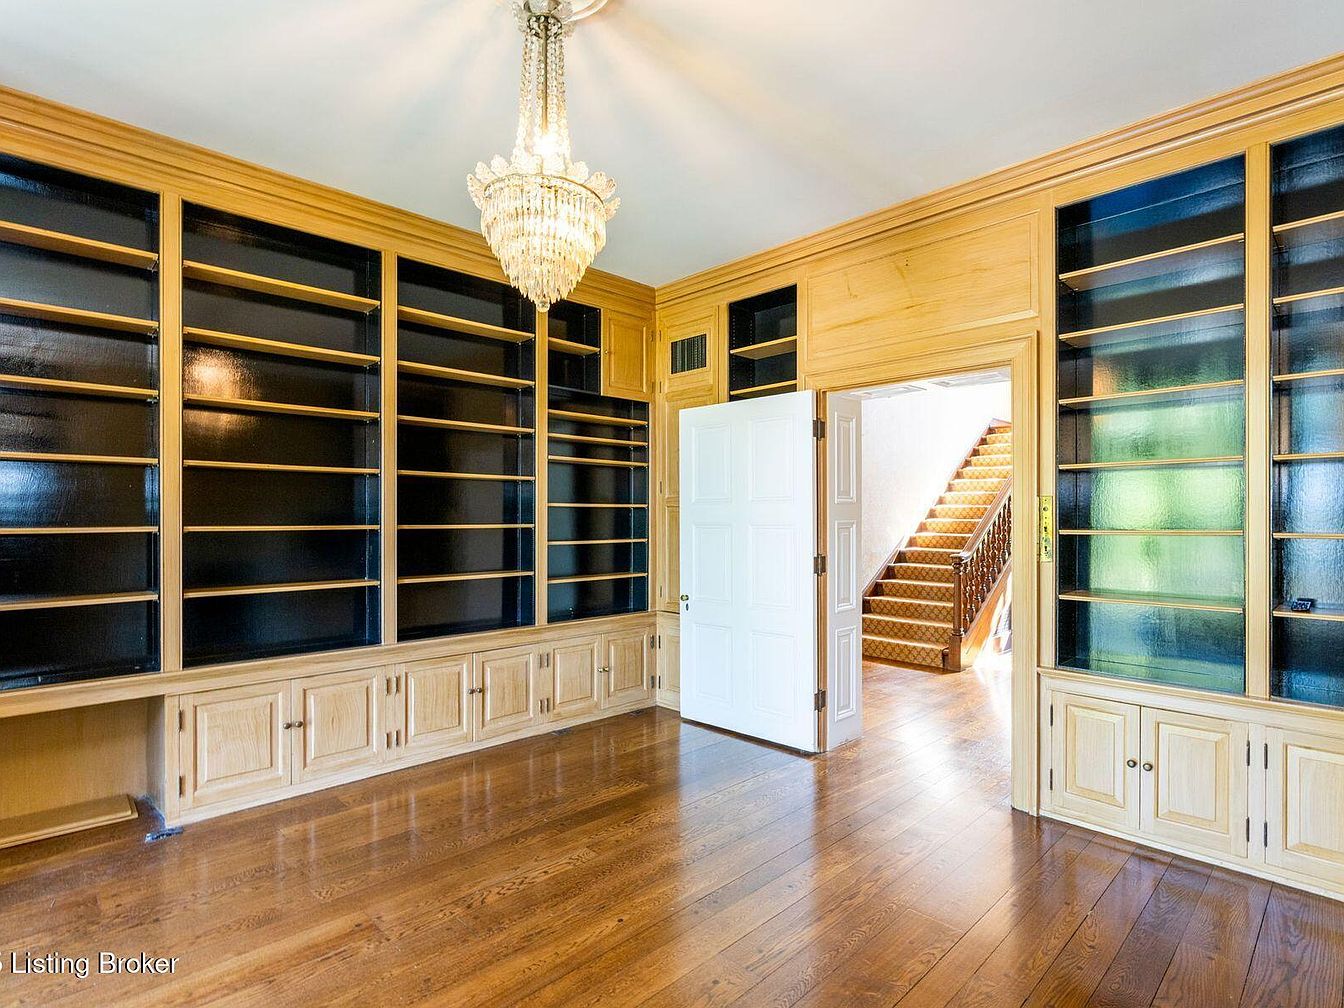
An inviting library or study space features extensive built-in wooden shelving that stretches from the floor to the ceiling, offering ample storage for books, games, or family keepsakes. The cabinetry below the shelves provides extra organization options, making it perfect for a family’s everyday needs. The light wood tones pair with dark, glossy shelf interiors to add visual interest and a sense of depth. A sparkling chandelier adds sophistication and a welcoming brightness to the room. Warm hardwood floors create a cozy atmosphere ideal for reading or family activities, while the open doorway connects seamlessly to a staircase, enhancing flow throughout the home.
Living Room Space
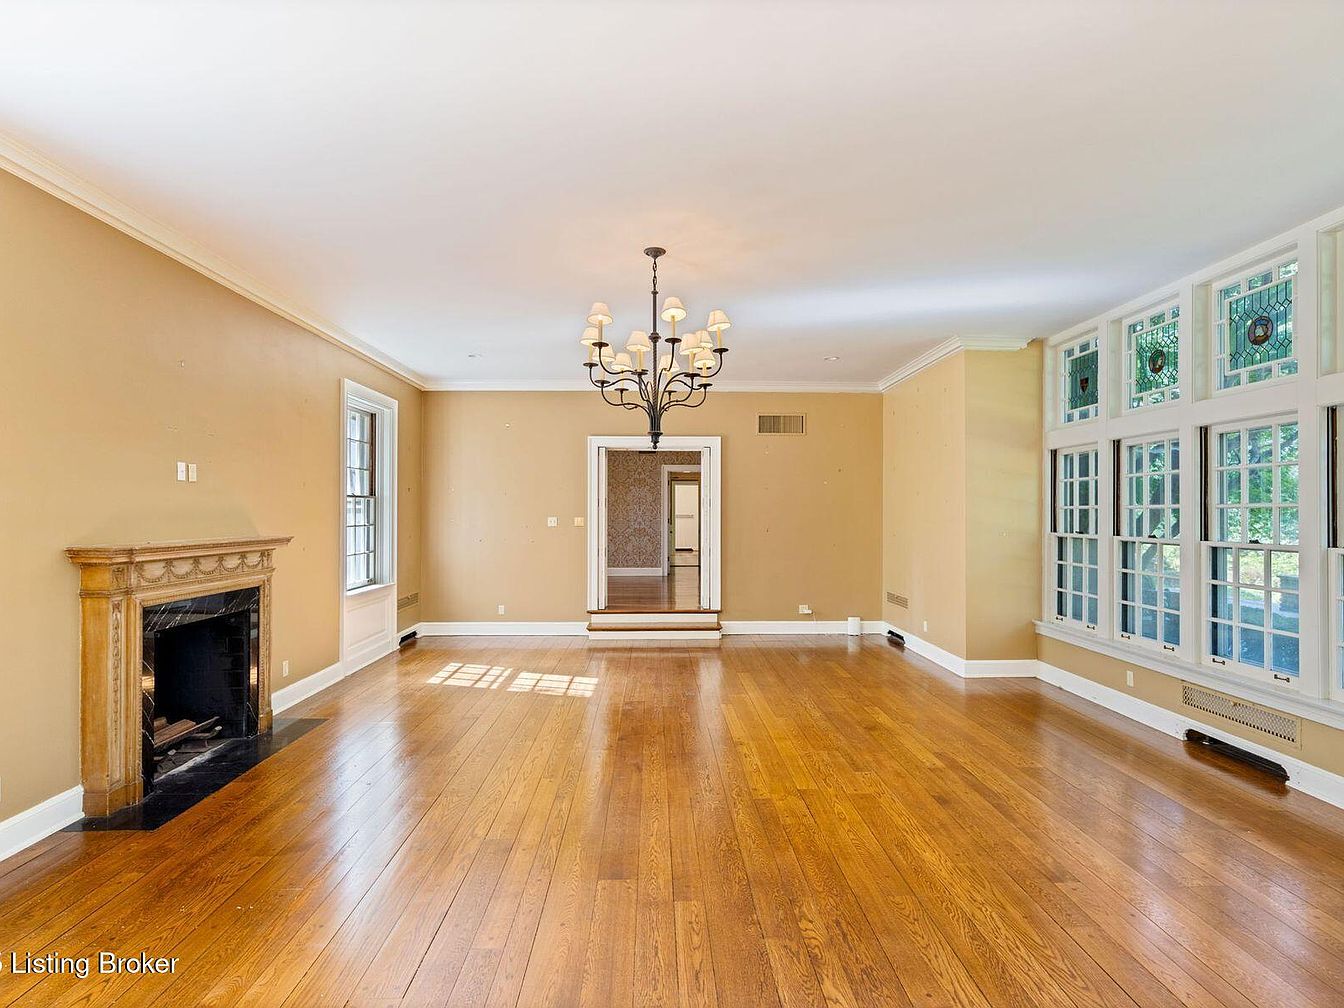
Spacious living room featuring warm honey-colored hardwood floors and soft beige walls, ideal for family gatherings and entertaining. The focal point is a classic wooden mantle fireplace set into one wall, adding a cozy and inviting touch. A dramatic wrought iron chandelier hangs from the center of the ceiling, providing elegant lighting for the room. Expansive multi-pane windows along one side let in ample natural light, with portions of stained glass at the top for decorative character. Neutral tones allow flexibility in decorating, and the open layout offers plenty of space for comfortable seating and play for children.
Sunroom Retreat
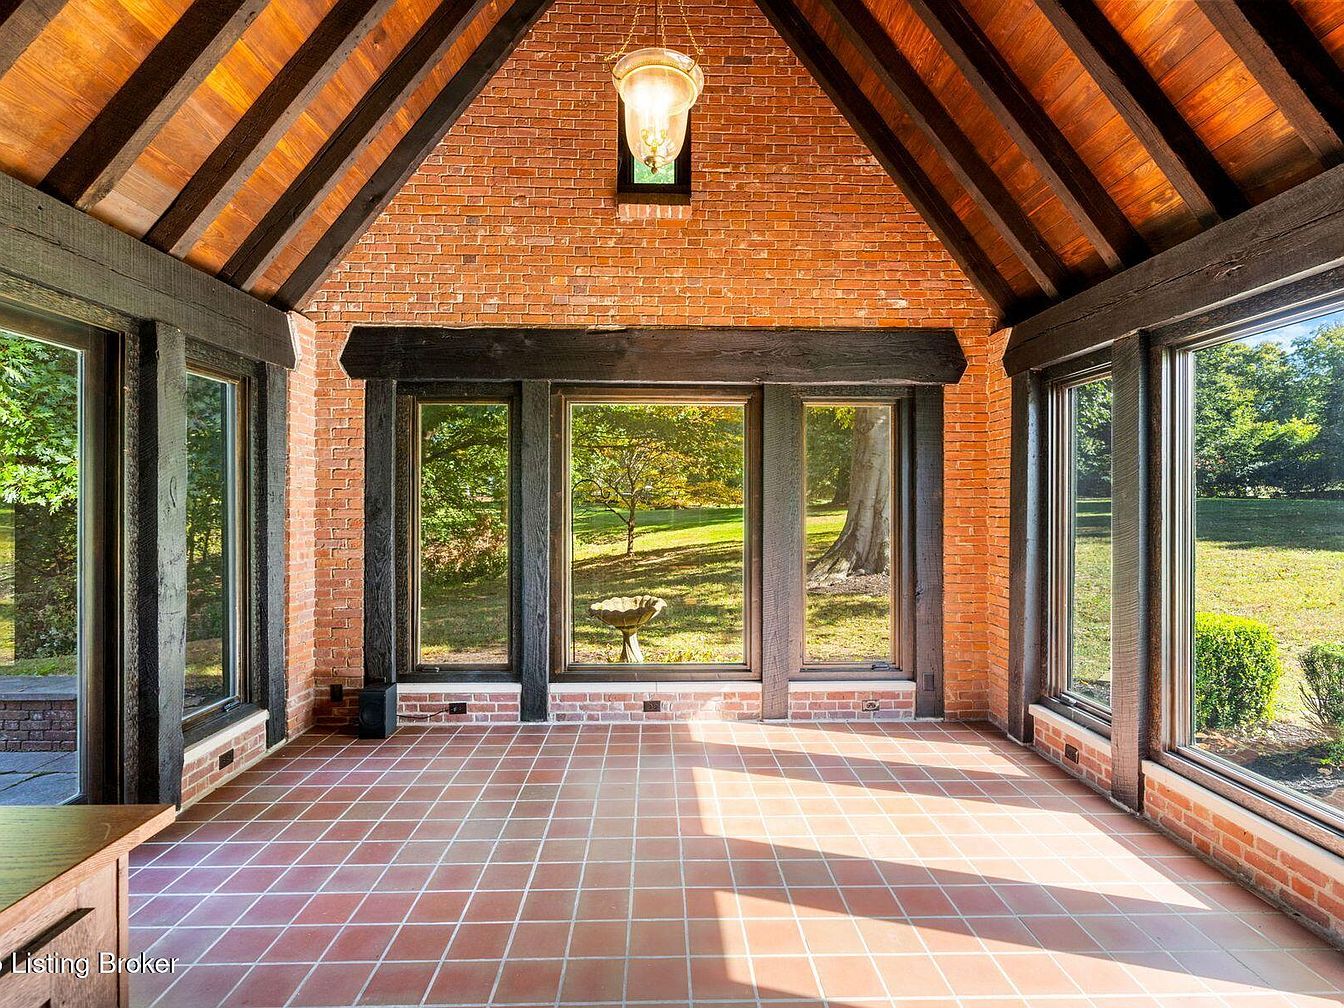
A spacious sunroom with large picture windows on three sides invites abundant natural light and scenic outdoor views, making the space perfect for family gatherings, relaxation, or children’s play. Warm brick walls and a vaulted wood plank ceiling with exposed dark wooden beams create a cozy yet airy atmosphere, ideal for year-round comfort. The terracotta tile floor is both attractive and practical, easy to clean and durable for active family use. A central hanging light fixture adds elegance, while the open, uncluttered layout offers flexibility for various seating or play arrangements. The lush greenery outside provides a tranquil, private setting for all ages.
Butler’s Pantry
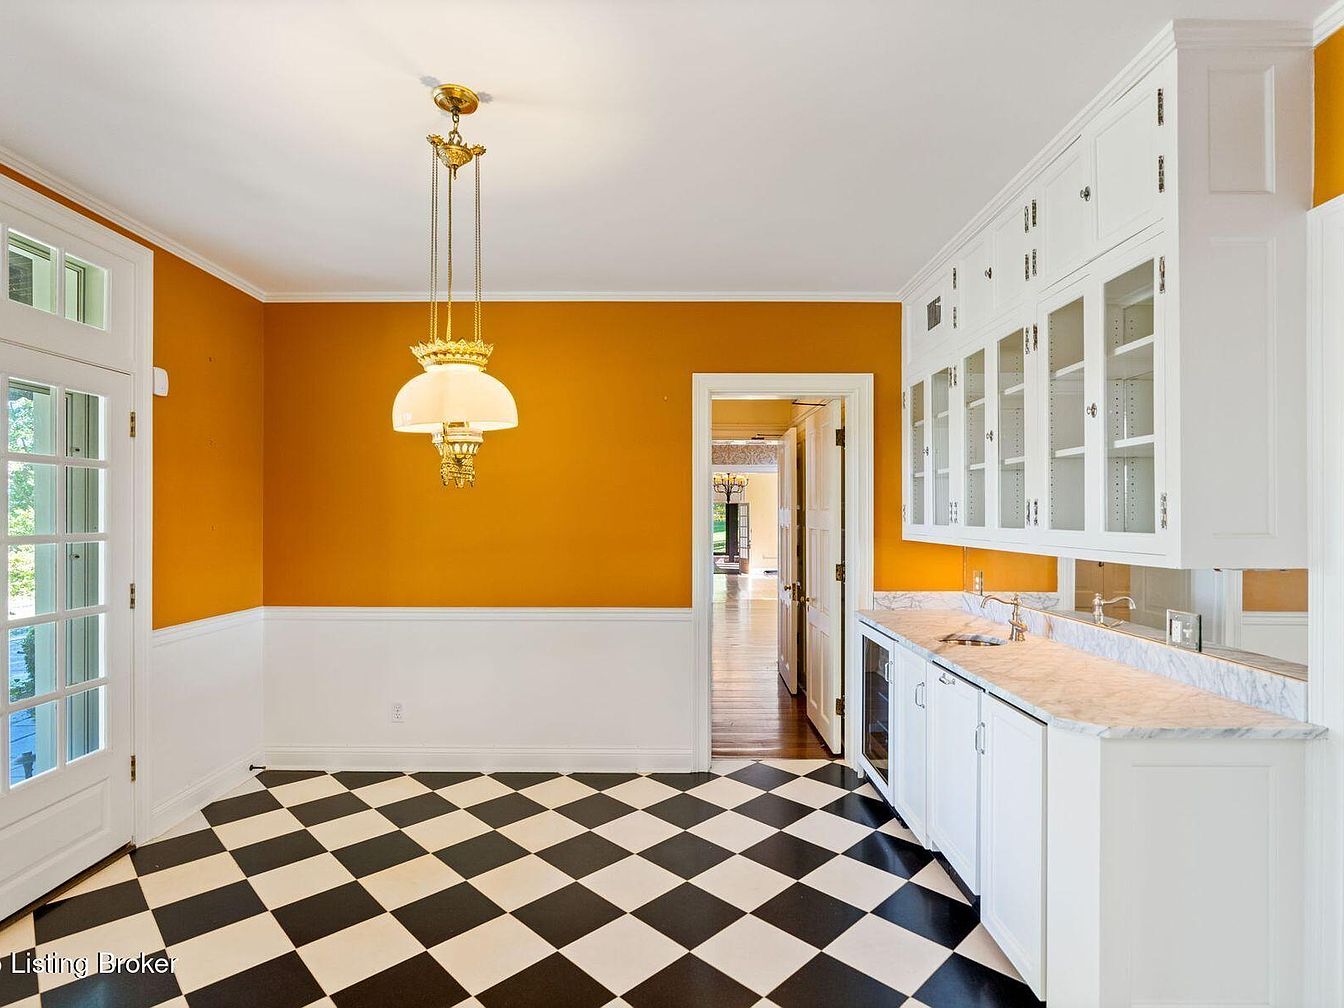
This butler’s pantry offers a welcoming and stylish transition space, perfect for busy family life and entertaining. The floor features striking black-and-white checkered tiles arranged diagonally, adding vintage charm and easy-to-clean practicality. White cabinetry with glass fronts lines the right side, providing ample storage and display space. The marble-effect countertop and mirrored backsplash further brighten the area. Warm golden ochre walls above crisp white wainscoting create a cheerful and modern contrast, while French doors fill the room with natural light. An ornate, double pendant chandelier enhances the elegance, making this pantry both functional and inviting for families.
Kitchen Countertops
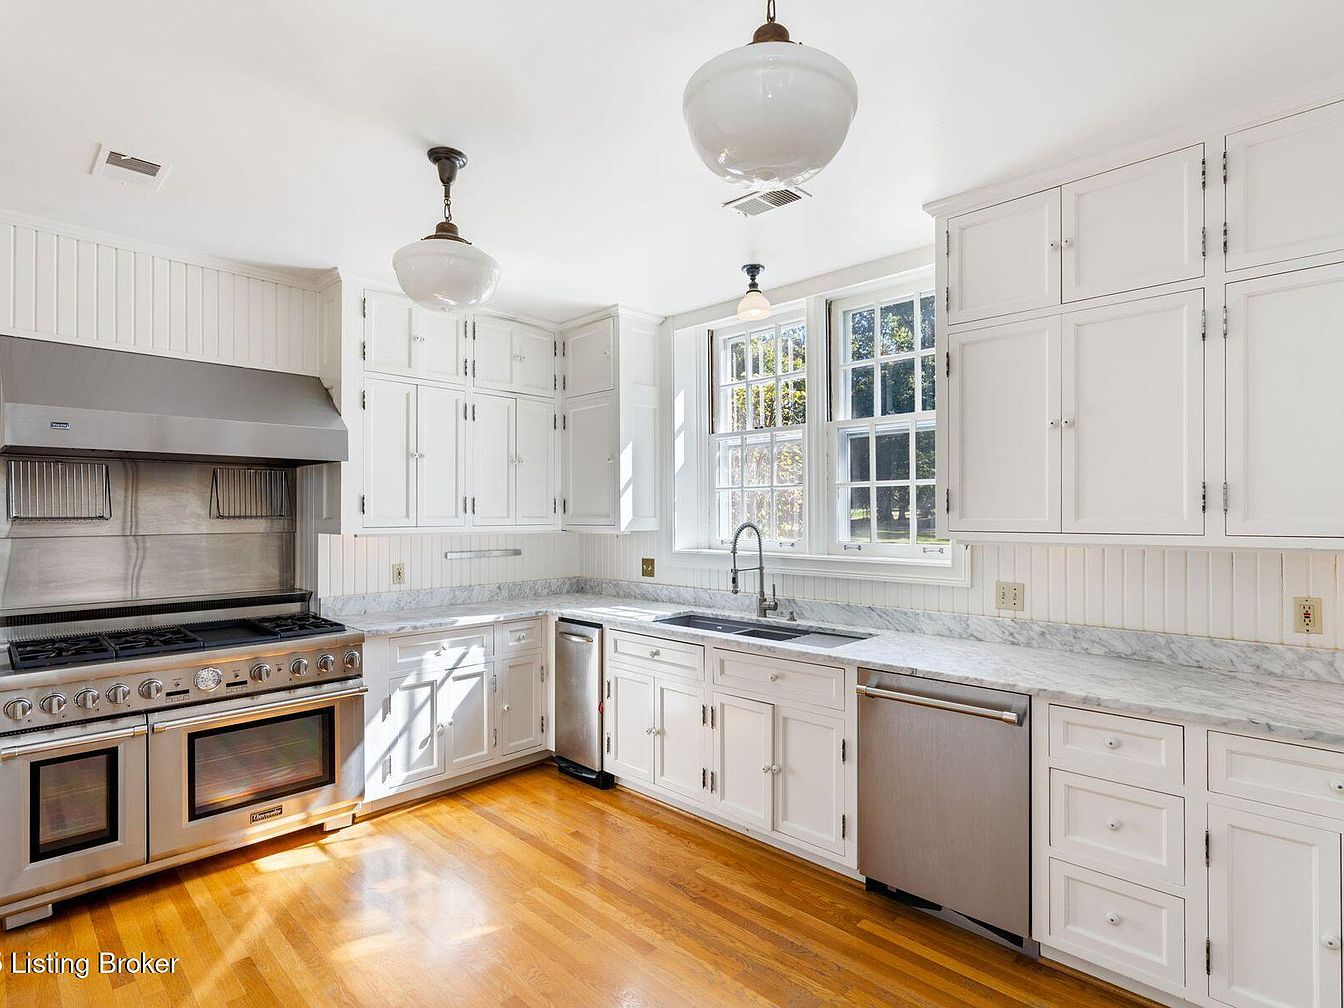
A spacious family-friendly kitchen featuring white cabinetry and beadboard paneling that creates a bright, classic look. Polished marble countertops extend along two sides beneath large windows, providing ample natural light and a cheerful atmosphere. The kitchen is equipped with a professional-grade stainless steel range and hood, along with a matching dishwasher for efficient meal preparation and clean up. Warm hardwood floors span the room, adding warmth and durability ideal for busy families. Generous cabinet storage and open counter space encourage meal prep, baking, or homework sessions, making this an inviting and practical heart of the home.
Bedroom Storage Wall
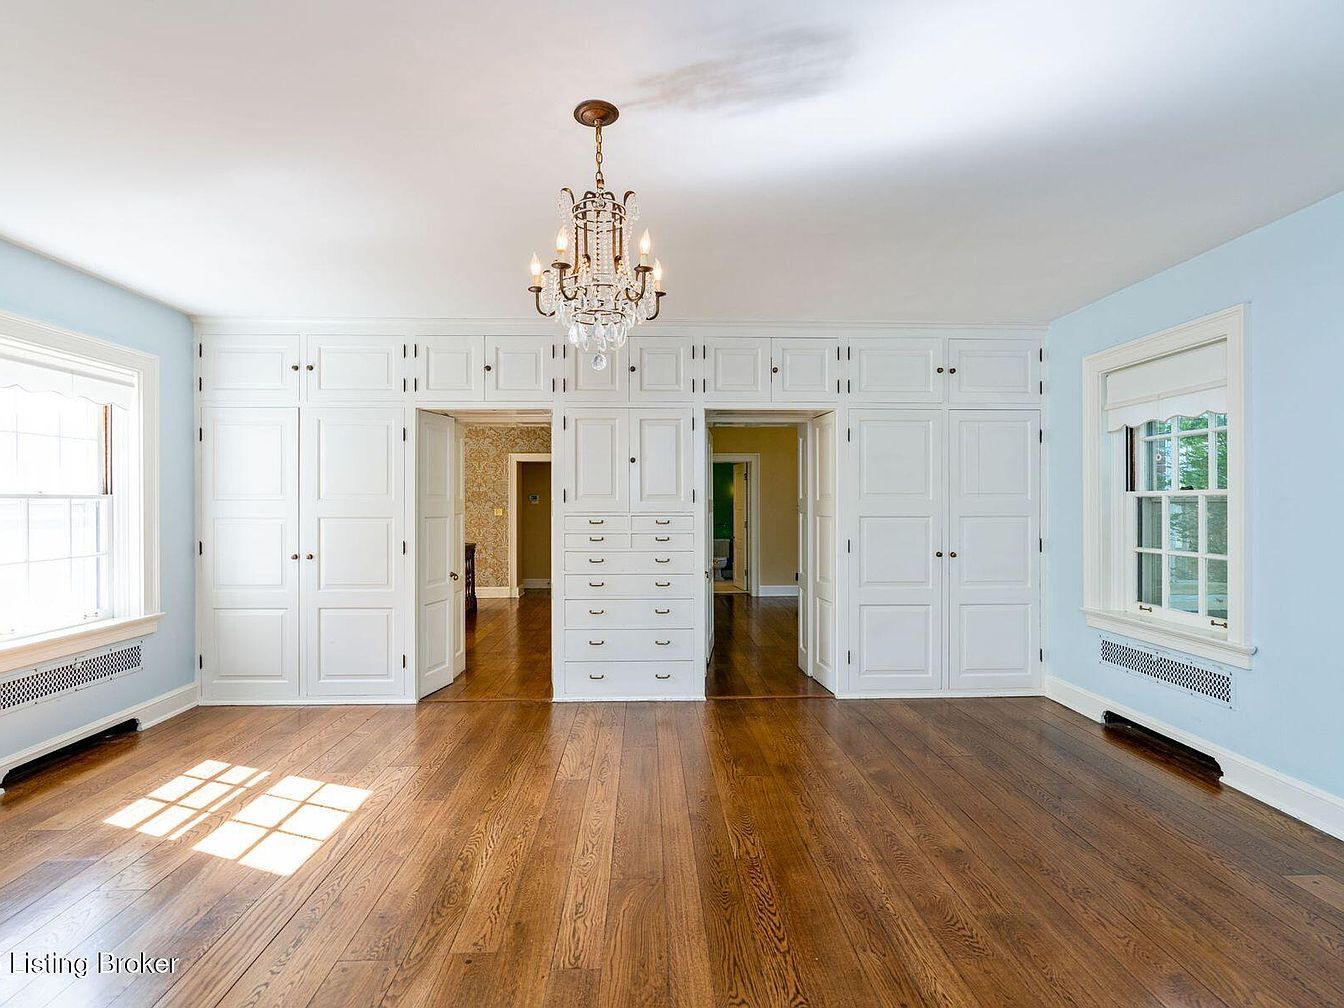
Spacious bedroom highlighted by a wall of built-in white cabinetry and drawers, perfect for family use and abundant storage. Warm, polished wood floors extend throughout, adding classic comfort and durability. Two large windows on adjacent walls invite natural light, giving the room a bright and airy atmosphere. Soft blue walls blend with crisp white trim, creating a calming and inviting color palette. A central crystal chandelier offers an elegant touch overhead. This room’s clever organization, generous space, and accessible closets make it ideal for families seeking convenience, charm, and functionality in their home living experience.
Bathroom Suite
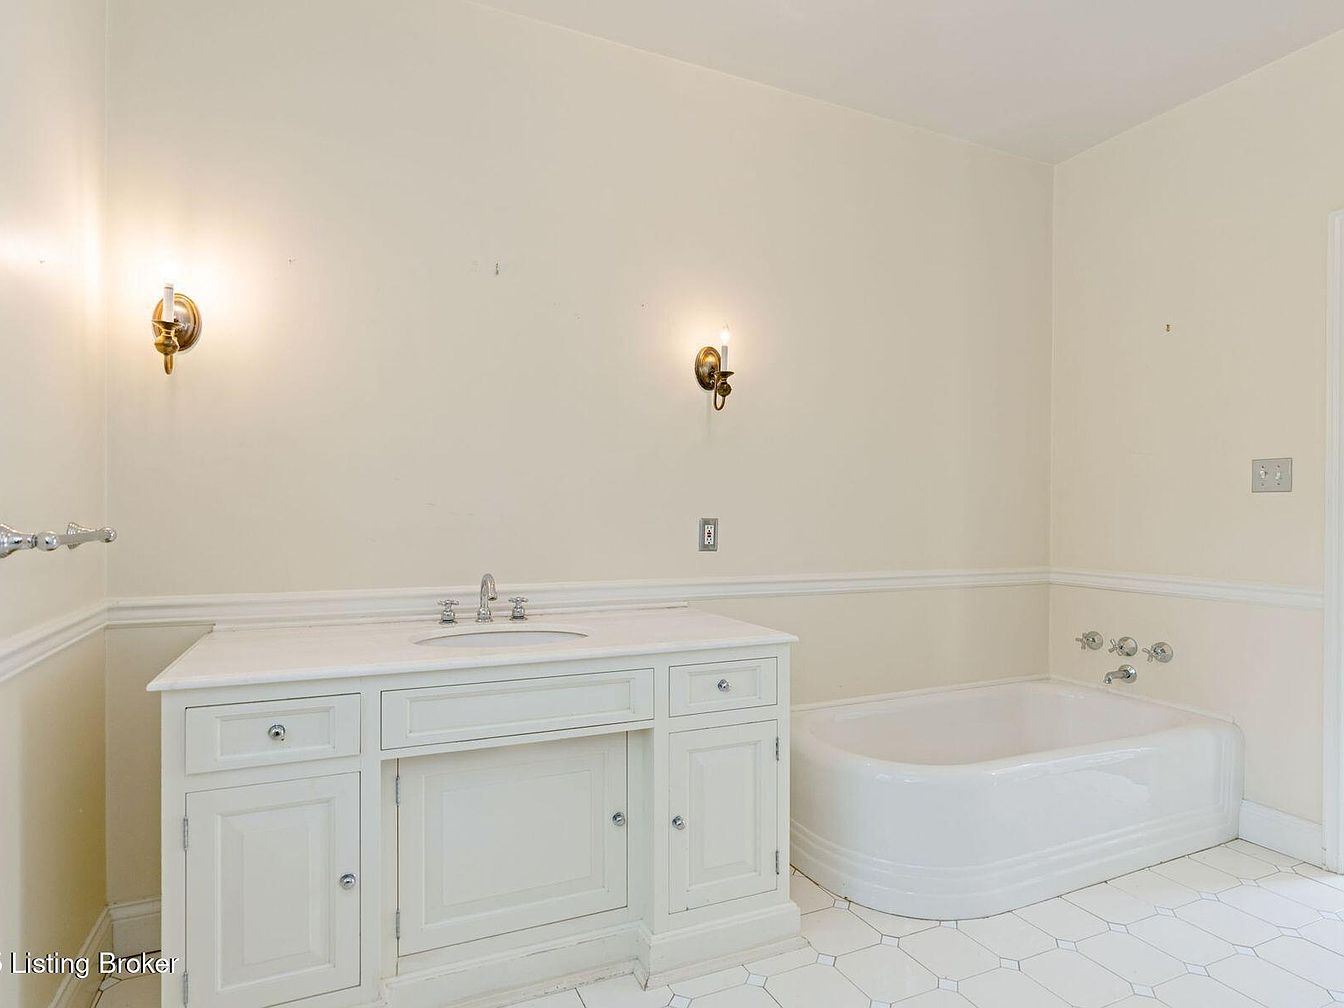
This serene bathroom features a spacious white vanity with ample cabinet storage, making it ideal for family essentials and daily convenience. The large built-in soaking tub is positioned in the corner, perfect for relaxing baths with young children. The walls are painted a warm, creamy beige, creating a soft and calm atmosphere. Elegant brass wall sconces provide gentle lighting above the vanity and bath area, enhancing a classic feel. The hexagonal white tile floors add a subtle pattern and are easy to clean, a practical choice for a busy household. The overall design is simple, elegant, and family-friendly.
Living Room Details
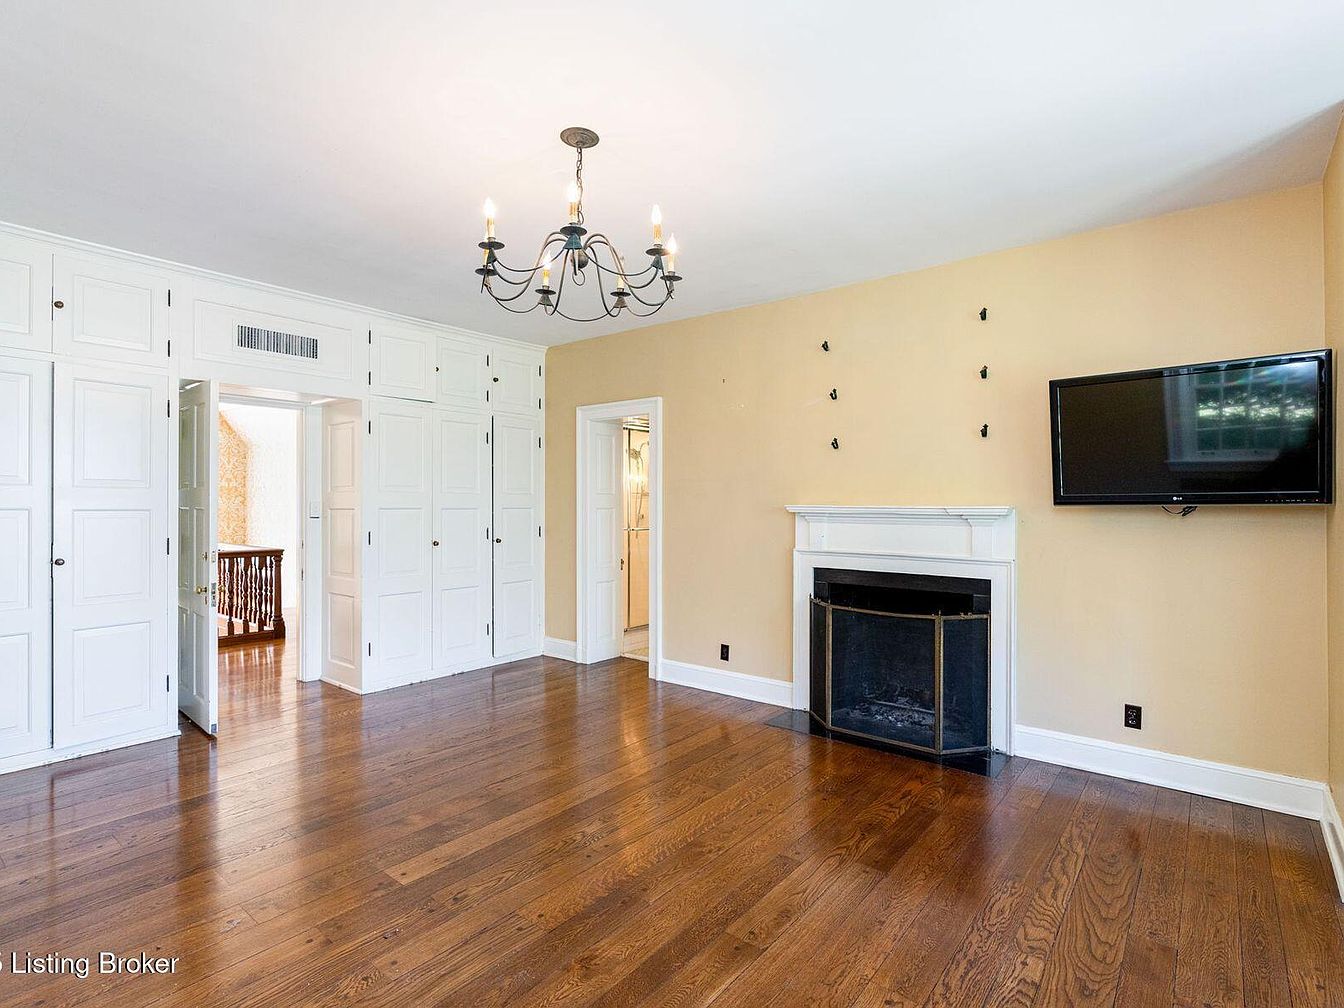
A spacious living room featuring warm wood flooring and soft beige walls, creating a cozy setting suitable for families. The focal point is a classic white fireplace with a simple mantel, perfect for gatherings or quiet evenings. Above the fireplace, a wall-mounted flat screen television offers modern entertainment. To the left, a wall of custom built-in white cabinets and closets provides ample storage, ideal for managing household clutter and keeping the space organized for children and adults alike. A graceful black iron chandelier hangs from the ceiling, adding a touch of traditional elegance. Multiple entryways offer easy access and flow to surrounding rooms.
Bedroom Closets
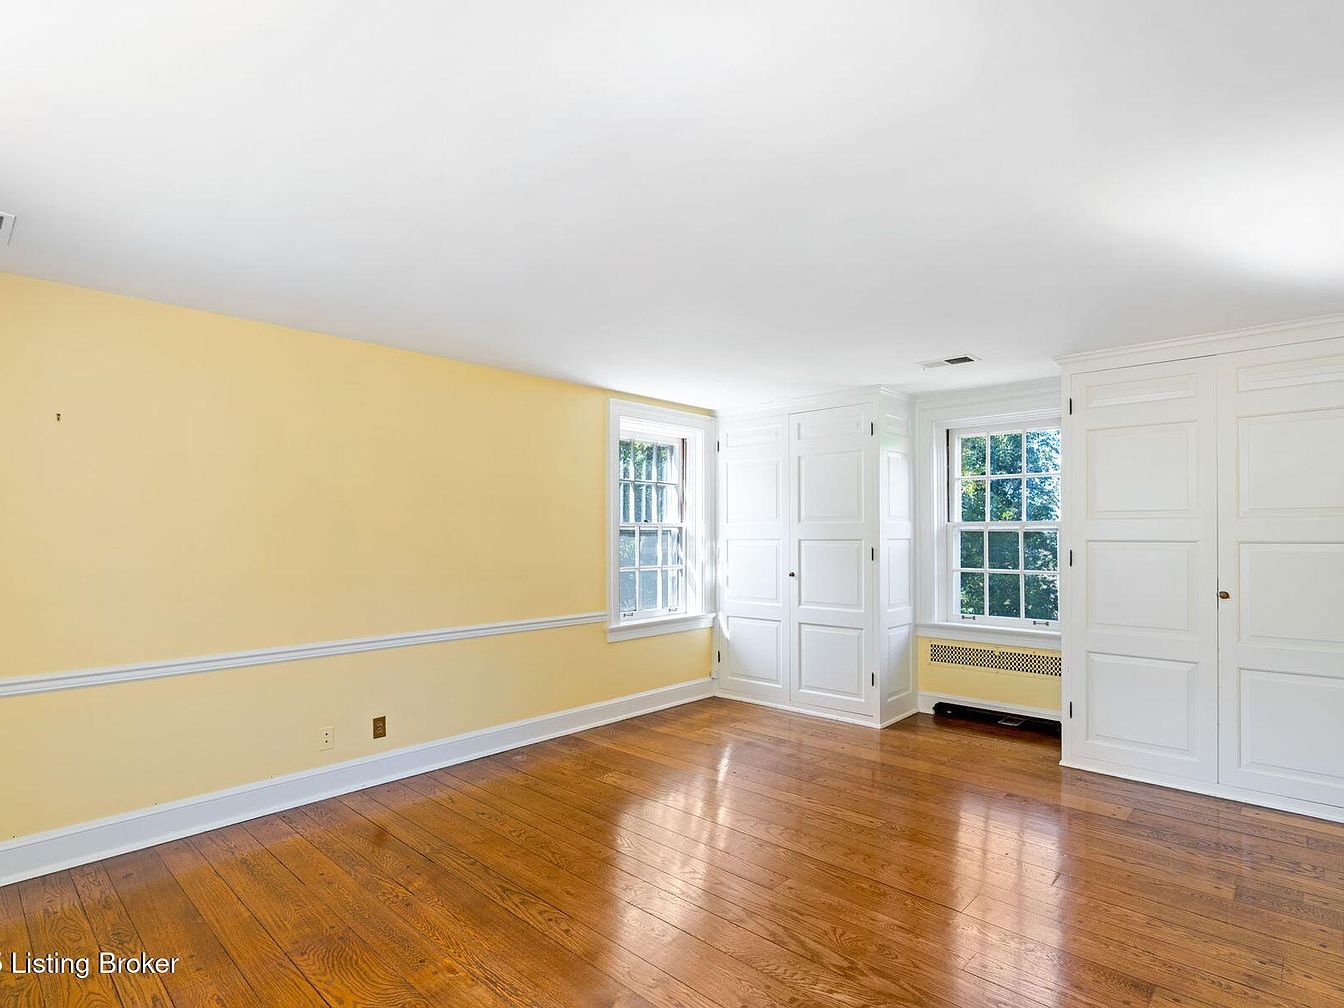
Spacious bedroom featuring gleaming hardwood floors and ample natural light from two large, double-hung windows. The soft yellow walls create a warm and inviting atmosphere, ideal for family living. White trim and a mid-wall chair rail add classic detail and highlight the architectural charm. An entire wall is devoted to built-in white closets and cabinetry, offering abundant storage for clothing, toys, or family essentials. The uncluttered layout provides plenty of room for children to play or arrange furniture, while the sunlit spaces and neutral palette foster a cozy, cheerful environment. This bedroom’s generous proportions and practical features make it perfect for families.
Attic Nook
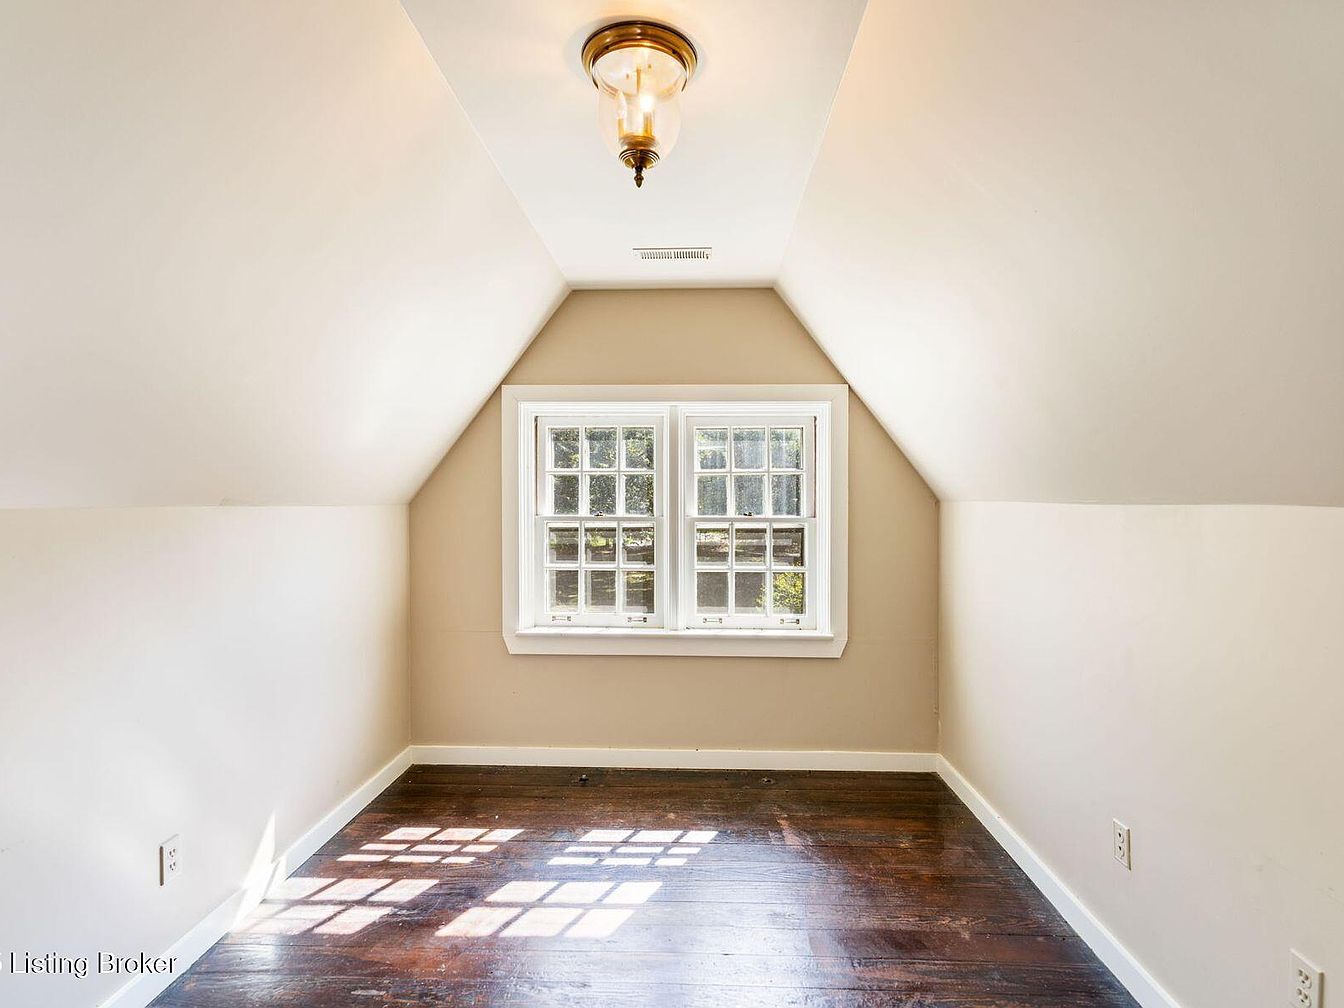
A bright and inviting attic nook with sloped ceilings painted in creamy white, making the space feel airy and open. The medium-toned hardwood floors enhance the classic charm while providing durability for high foot traffic, perfect for children’s play or study area. At the end of the room, a wide window with multiple panes lets in ample natural light, casting geometric shadows onto the floor and creating a cheerful atmosphere. A simple, vintage-style ceiling light fixture adds warmth to the space. The neutral color palette blends seamlessly, suitable for various decorating styles, making this nook ideal for a quiet reading spot or cozy family retreat.
Listing Agent: Jon Mand of Lenihan Sotheby’s International Realty via Zillow


