

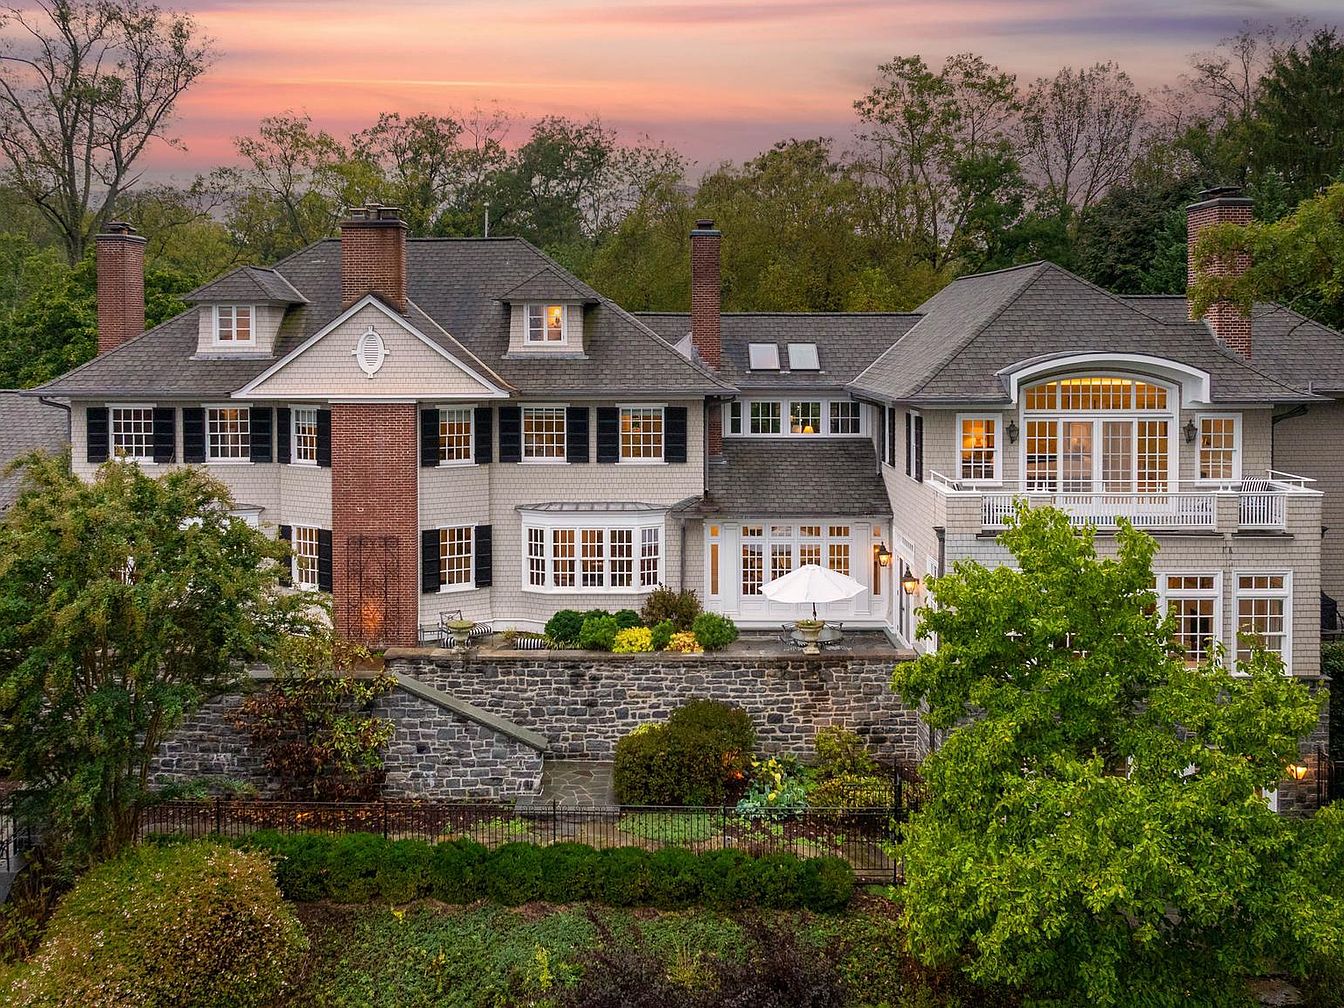
This remarkable century home, built in 1903 and nestled in the heart of Ruxton, Towson, MD, embodies early-20th-century architectural elegance complemented by a seamless blend of traditional and contemporary design following major expansions from renowned architect Patrick Sutton and Winchester Construction Builders. With extensive use of windows, eight stately fireplaces, and sprawling patios and porches, it offers luxurious indoor-outdoor living and tranquil garden views. The fully finished lower level, 81-foot bluestone terrace, sublime pool, and opulent owner’s suite further enhance this historic sanctuary. Priced at $4,850,000, the property promises both refined living and historical significance, flourishing on a lush plot framed by whispering woodlands. Verizon Fios Internet is available, but the total square footage is not specified.
Property Overview
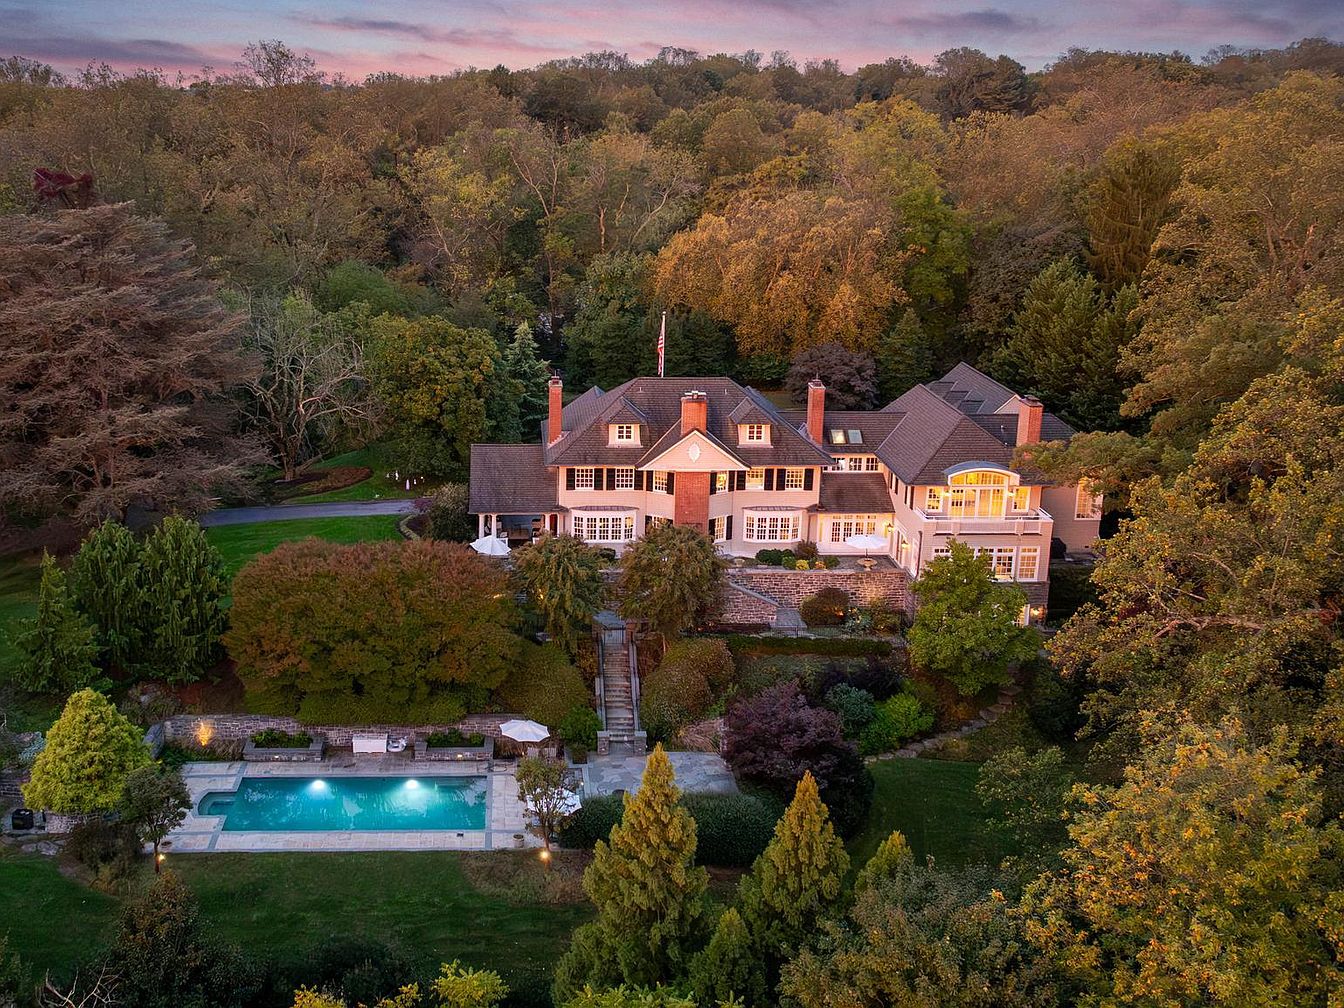
A stately residence sits at the center, nestled among mature trees and lush landscaping, exuding classic American charm. The large home is painted in soft cream with multiple chimneys, dormer windows, and elegant white trim, topped by a steep slate roof. A stone terrace wraps around the back, offering expansive views of manicured lawns and formal gardens. In the foreground, a rectangular swimming pool glows with underwater lights, bordered by stone paving and surrounded by dense greenery. The scene is serene, bathed in the soft amber glow of sunset, creating a picturesque and secluded estate atmosphere.
Exterior Overview
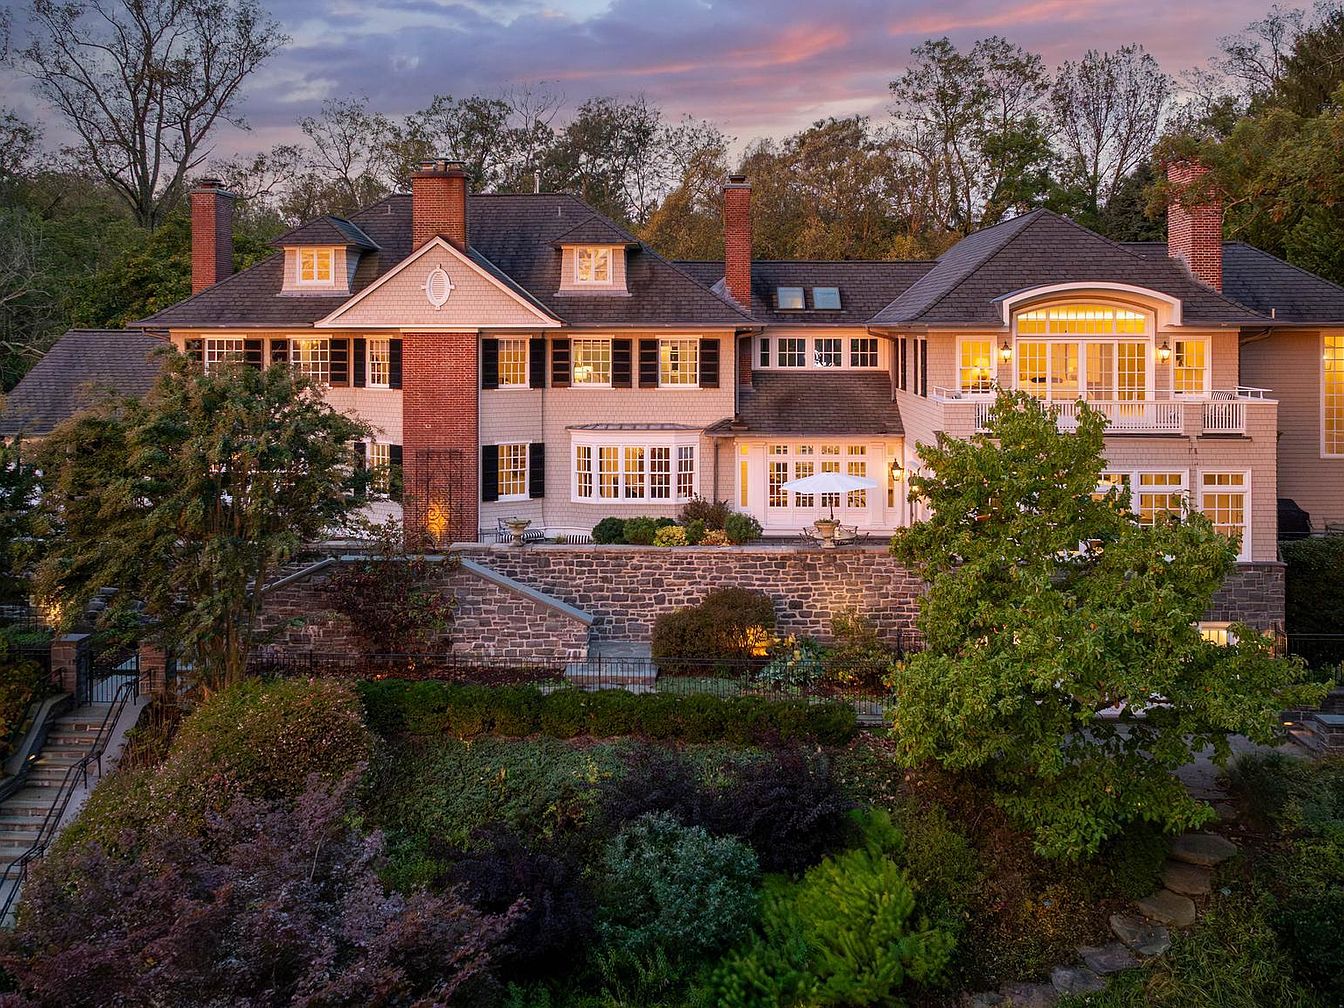
A grand historic home rises majestically above terraced gardens in the soft evening light. The facade features a harmonious blend of pale siding and brick, including three tall red brick chimneys. Large multi-pane windows and French doors are brightly illuminated from within, hinting at elegant interiors. Decorative dormers and an oval window add architectural character to the roofline, while a graceful stone retaining wall anchors the house above lush, manicured landscaping. A thoughtfully designed staircase descends through the greenery. The overall look exudes timeless American sophistication, blending traditional design with a welcoming atmosphere.
Aerial View
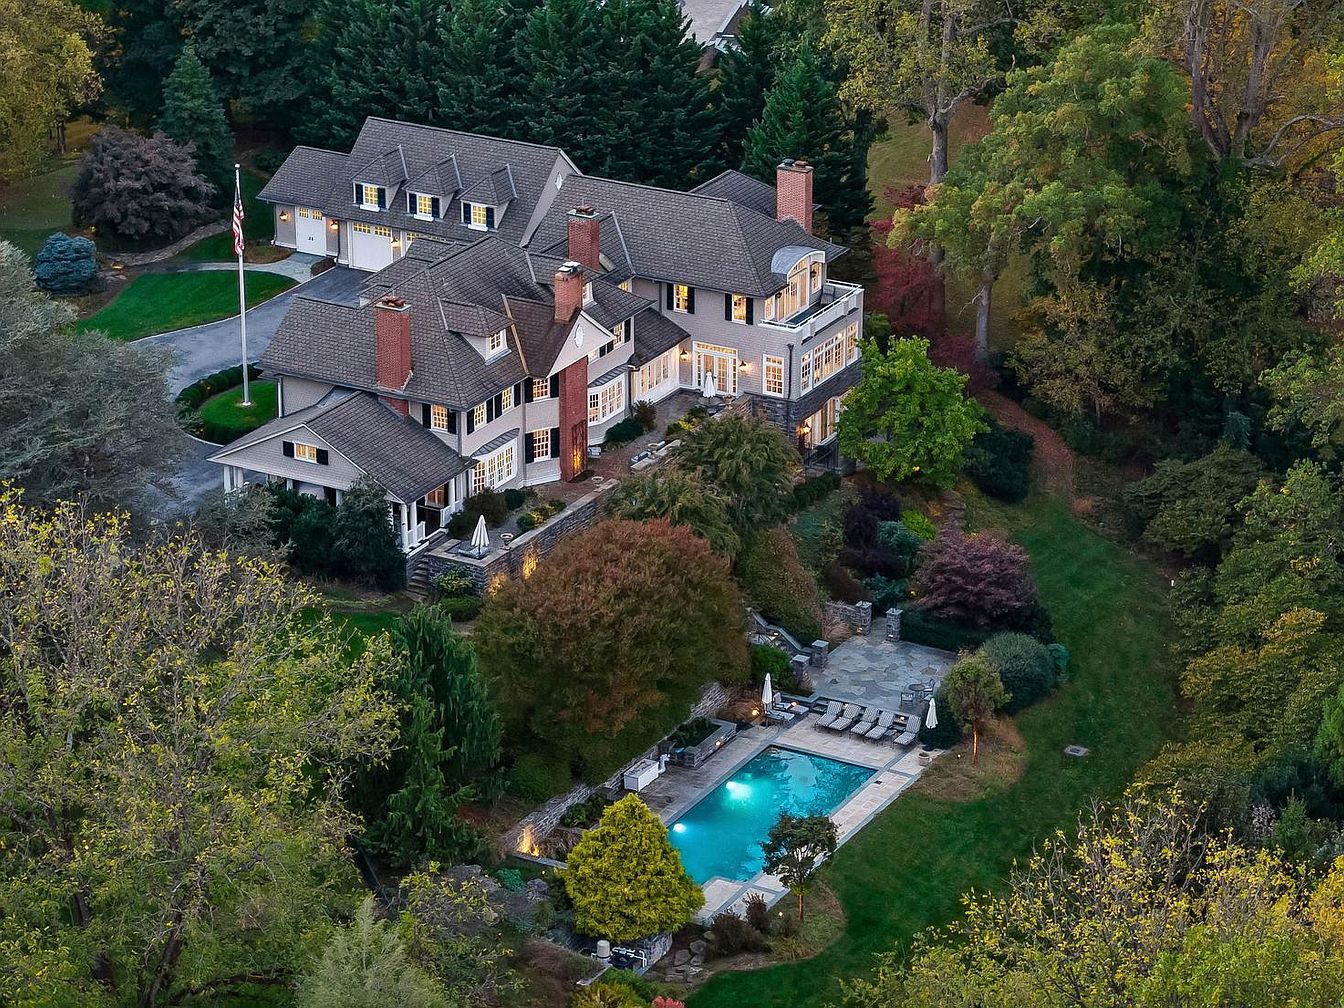
A large historic American home is surrounded by lush, mature trees and expansive landscaping. The house features multiple steeply pitched gable roofs with gray shingles, prominent chimneys, and long rows of multi-pane windows emitting a warm glow. The exterior is painted in a classic neutral palette with white trim and black shutters. To the side, a carriage house or garage wing adds to the stately feel. The property includes a rectangular in-ground pool bordered by stone paving and elegant loungers, nestled into the terraced gardens. Lawns and flower beds create a vibrant, serene retreat blending architecture with natural beauty.
Pool Terrace
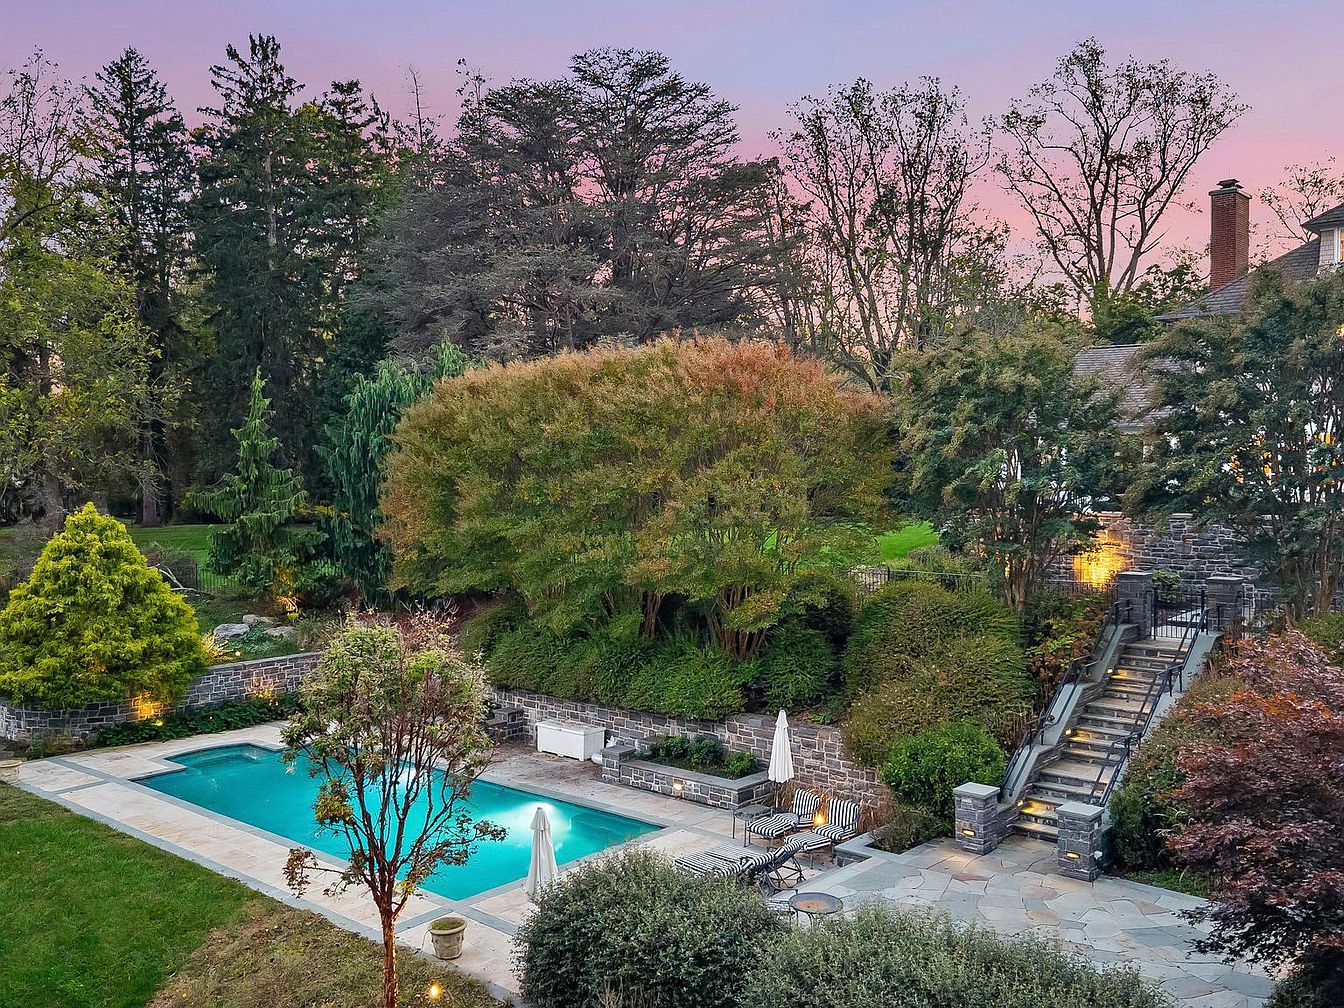
A backyard pool area surrounded by lush greenery and mature trees, blending seamlessly into the wooded landscape. The rectangular swimming pool is bordered by light stone paving, creating a clean and classic look. Elegant stone retaining walls frame the sunken terrace, which is furnished with black-and-white striped lounge chairs and an umbrella for shade. Wide stone steps with black iron railings lead up to the house, flanked by sculpted shrubs and soft landscape lighting. The setting sun casts a warm glow, highlighting the tranquil, private ambiance and well-manicured grounds of this historic estate.
Kitchen and Living Area
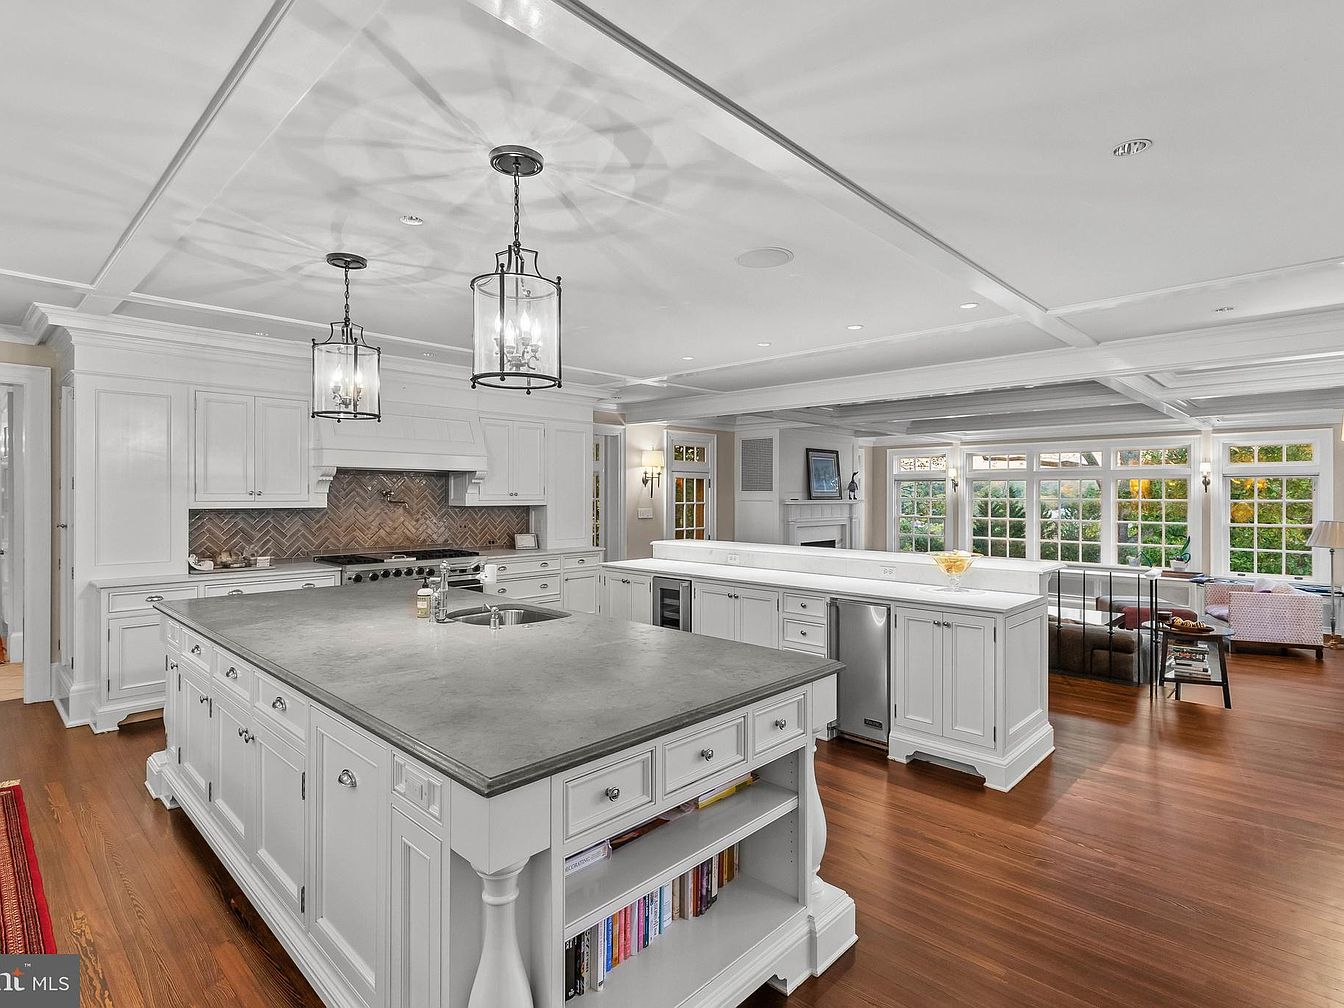
A spacious kitchen opens to a sun-filled living area, blending traditional and modern aesthetics. The kitchen boasts a large island with a gray stone countertop, classic white cabinetry featuring detailed millwork, and open shelving for cookbooks. Overhead, two glass lantern pendant lights hang from a coffered white ceiling, reflecting sophistication. The backsplash is arranged in a herringbone pattern with muted natural hues, complementing the rich hardwood floors. Beyond the kitchen, expansive windows fill the living area with natural light, highlighting comfortable seating, a fireplace, and thoughtful décor, creating an inviting communal atmosphere.
Exterior at Dusk
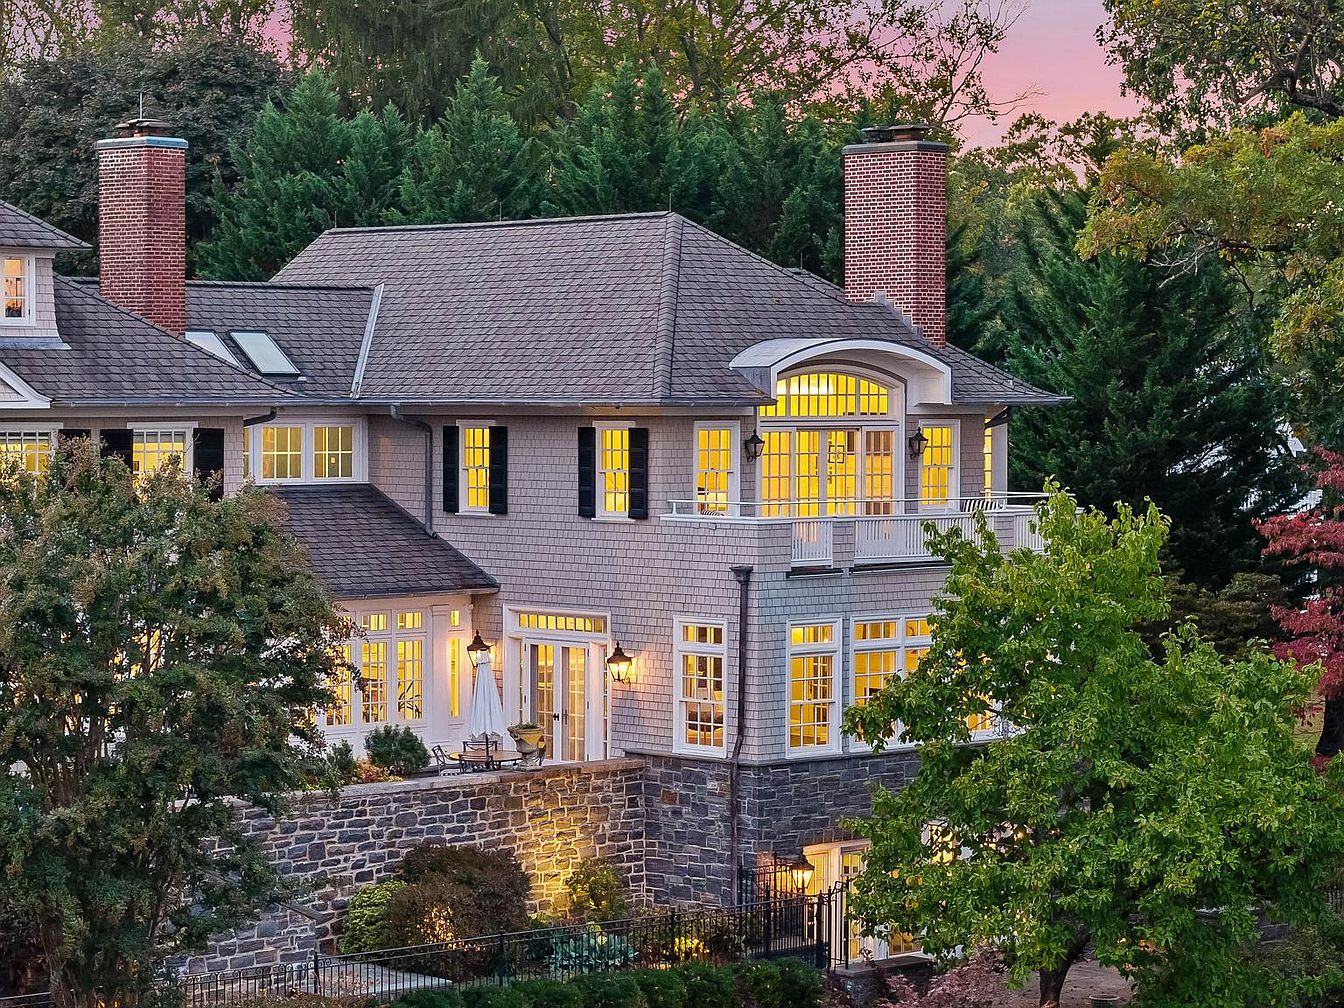
A grand, historic American home is surrounded by lush greenery and mature trees, set against a softly colored evening sky. The house is clad in gray-tone shingles with crisp white trim, exuding classic charm. Two tall red brick chimneys bookend the structure, adding vertical interest and symmetry. Large multi-pane windows glow warmly from within, suggesting a welcoming interior ambiance. The second floor features a prominent arched window and a white railed balcony. A lower stone terrace, bordered by a stone retaining wall, includes outdoor furnishings and lantern-style sconces, blending elegance and comfort. The overall vibe is stately yet inviting.
Garden Terrace
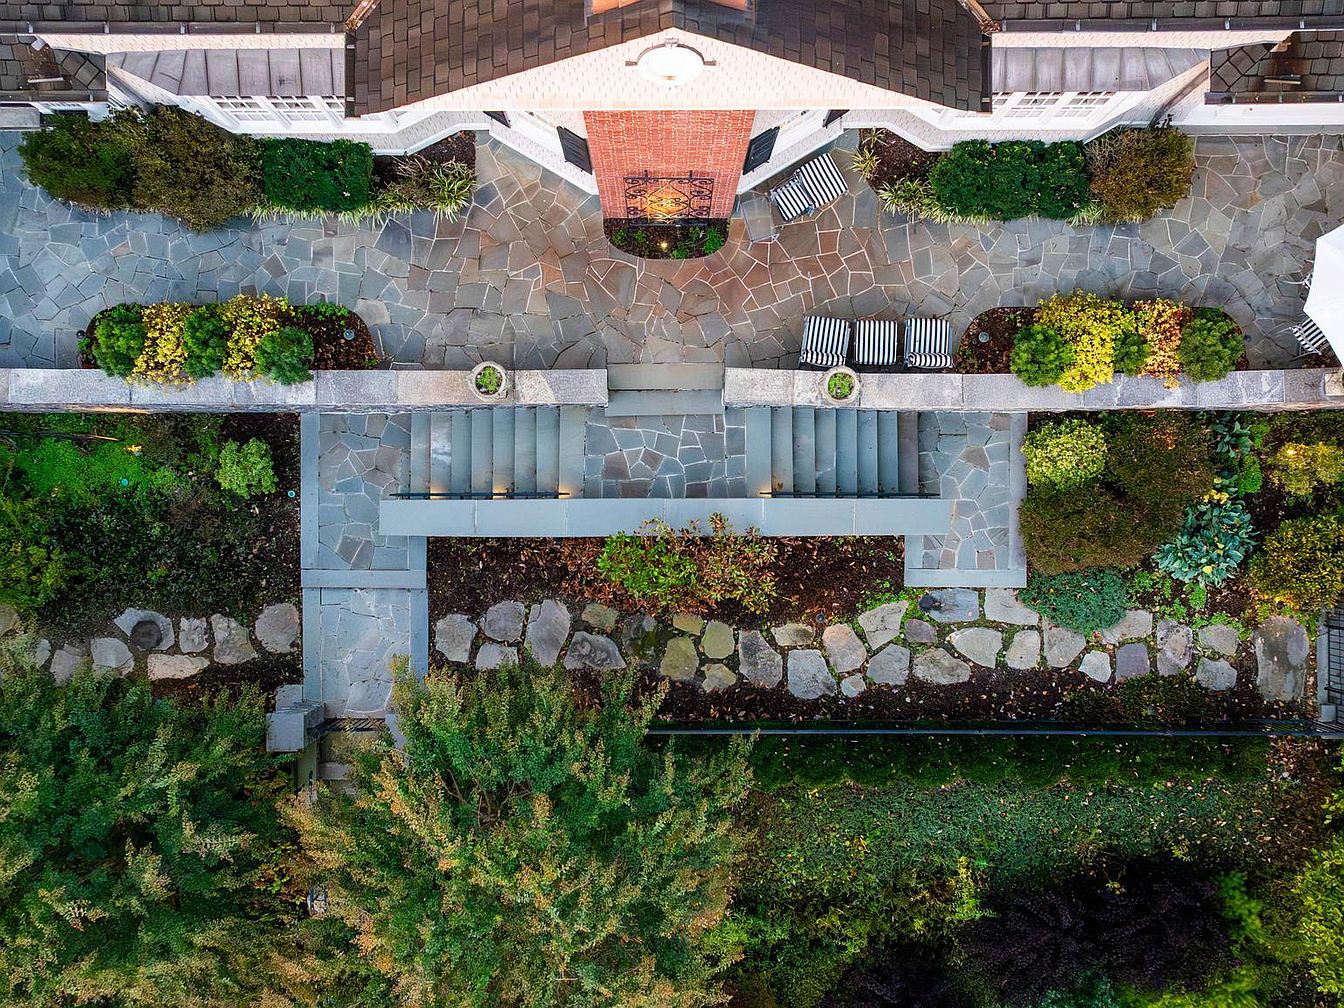
A symmetrical outdoor terrace viewed from above, featuring blue-gray flagstone paving in geometric patterns surrounded by lush, manicured landscaping. Stone stairs lead down to a lower garden path composed of large irregular stepping stones set in earth, bordered by dense green shrubs and trees. The upper terrace has neat planters and garden beds with a mix of flowering and evergreen plants, and is furnished with striped upholstered chairs. Stone balustrades define the space, providing a classic, historic charm. The color palette includes natural greys, greens, muted yellows, and earthy tones, with layered textures throughout the carefully maintained landscape.
Exterior Overview
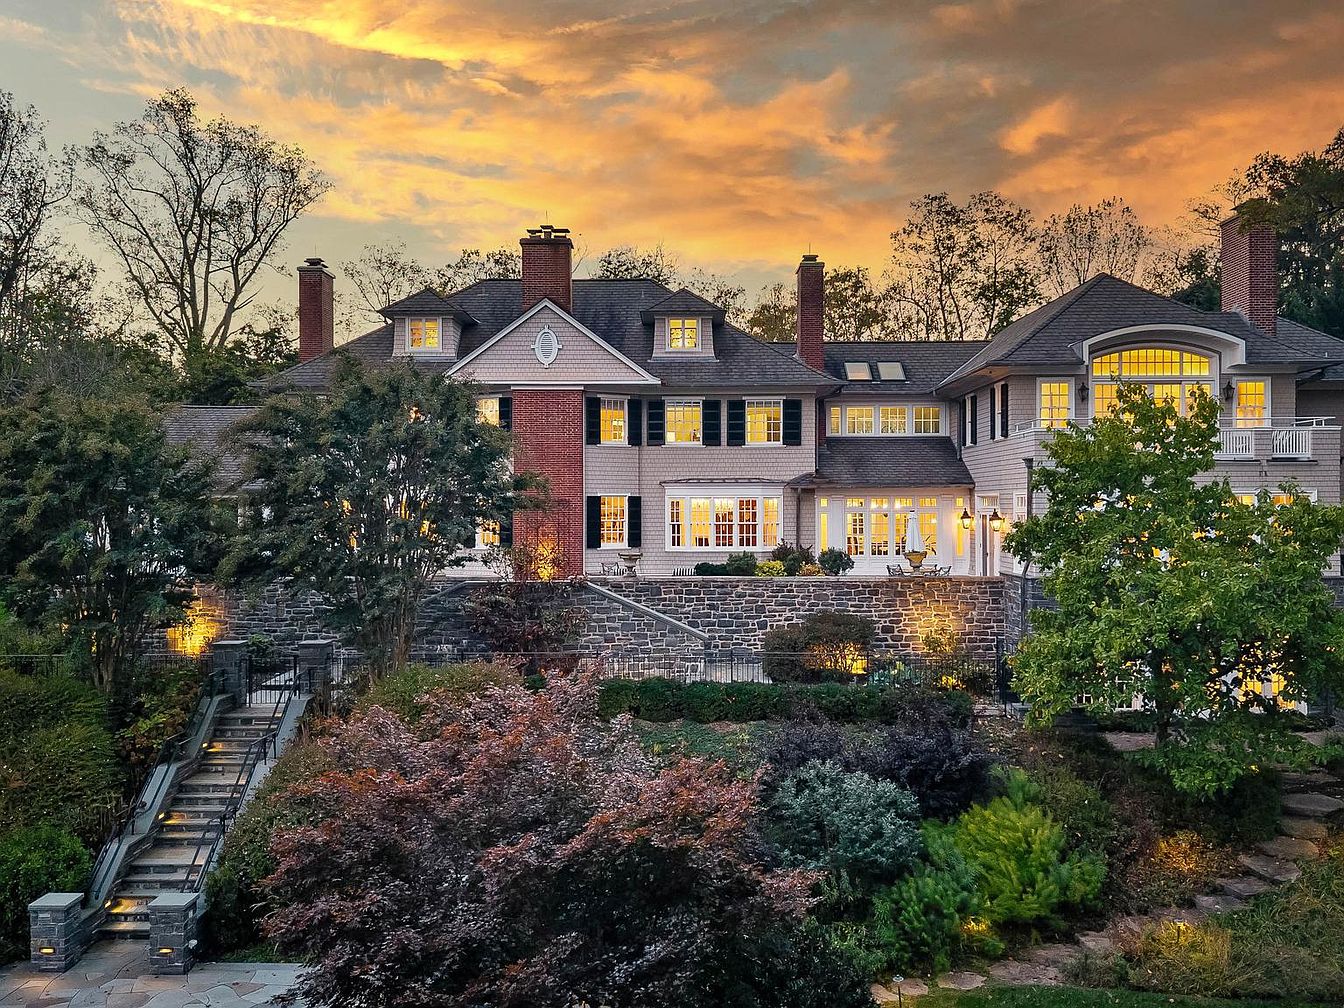
A stately historic American home set against a vivid sunset sky, with large multi-paned windows warmly illuminated from within. The house features classic architectural details such as tall brick chimneys, wood siding painted in light gray tones, and gabled rooflines. A grand stone terrace wraps the first level, framed by meticulously landscaped gardens lush with mature trees, shrubs, and flowering plants. Elegant stone steps with built-in lighting ascend from the garden to the main entry, flanked by low stone walls. The overall aesthetic is sophisticated and welcoming, blending traditional American elegance with refined outdoor living spaces.
Front Porch Seating
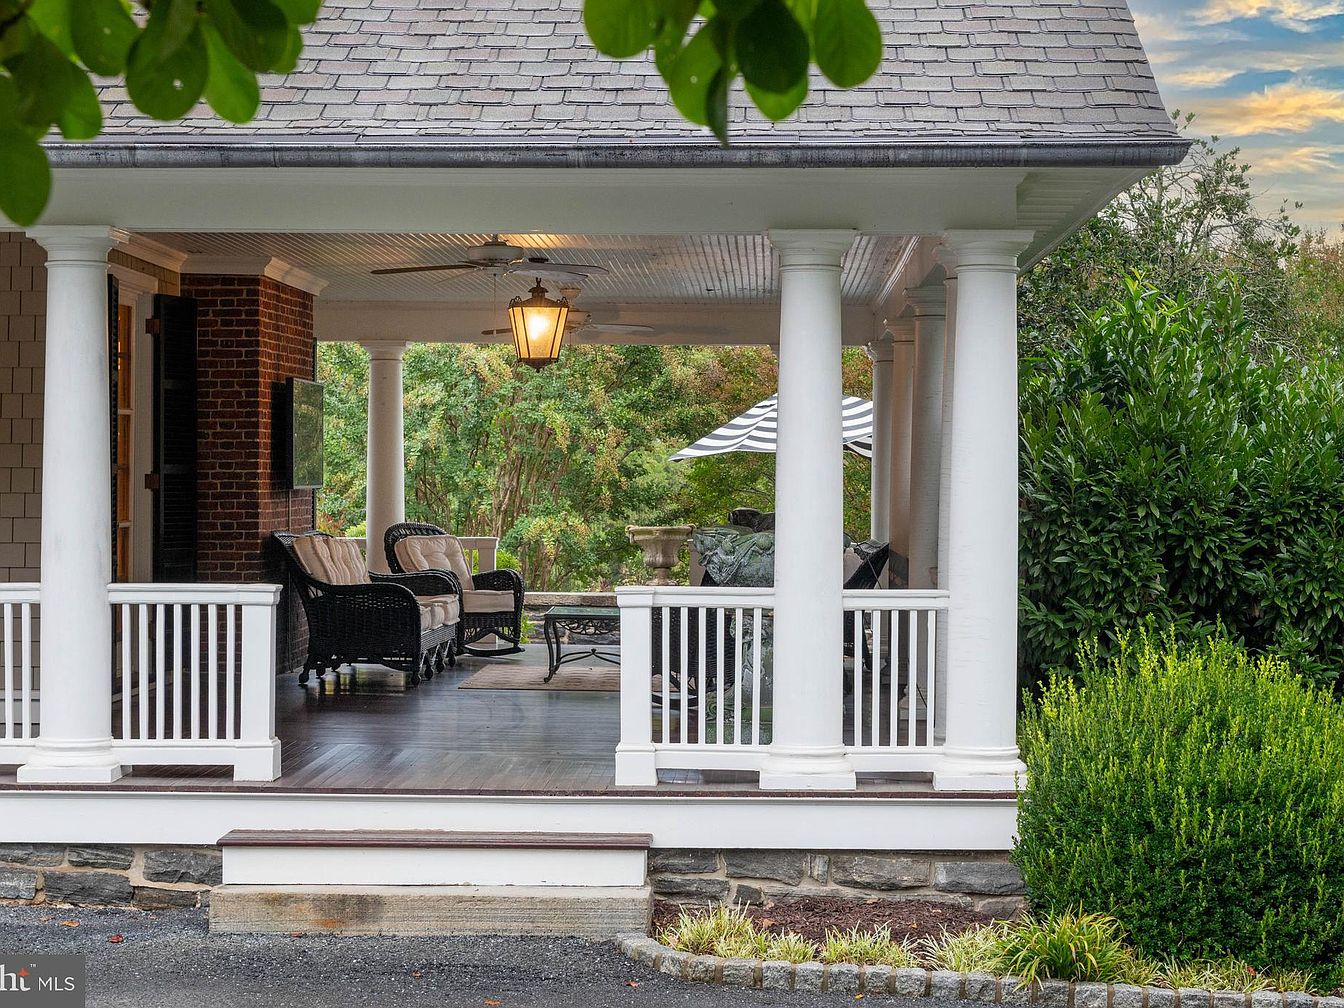
A spacious covered porch wraps around the front of the home, featuring wide white columns and a classic white railing that evokes timeless American architecture. Dark wicker seating with plush tan cushions sits neatly arranged on a polished wooden floor, complemented by a patterned outdoor rug and a small glass-topped coffee table. Overhead, a warm lantern light fixture and a ceiling fan add comfort and charm. The porch is bordered by lush greenery and mature shrubs, while a stone foundation and steps add to the historic character. The setting invites relaxation and conversation amidst a peaceful, natural backdrop.
Front Entrance Roofline
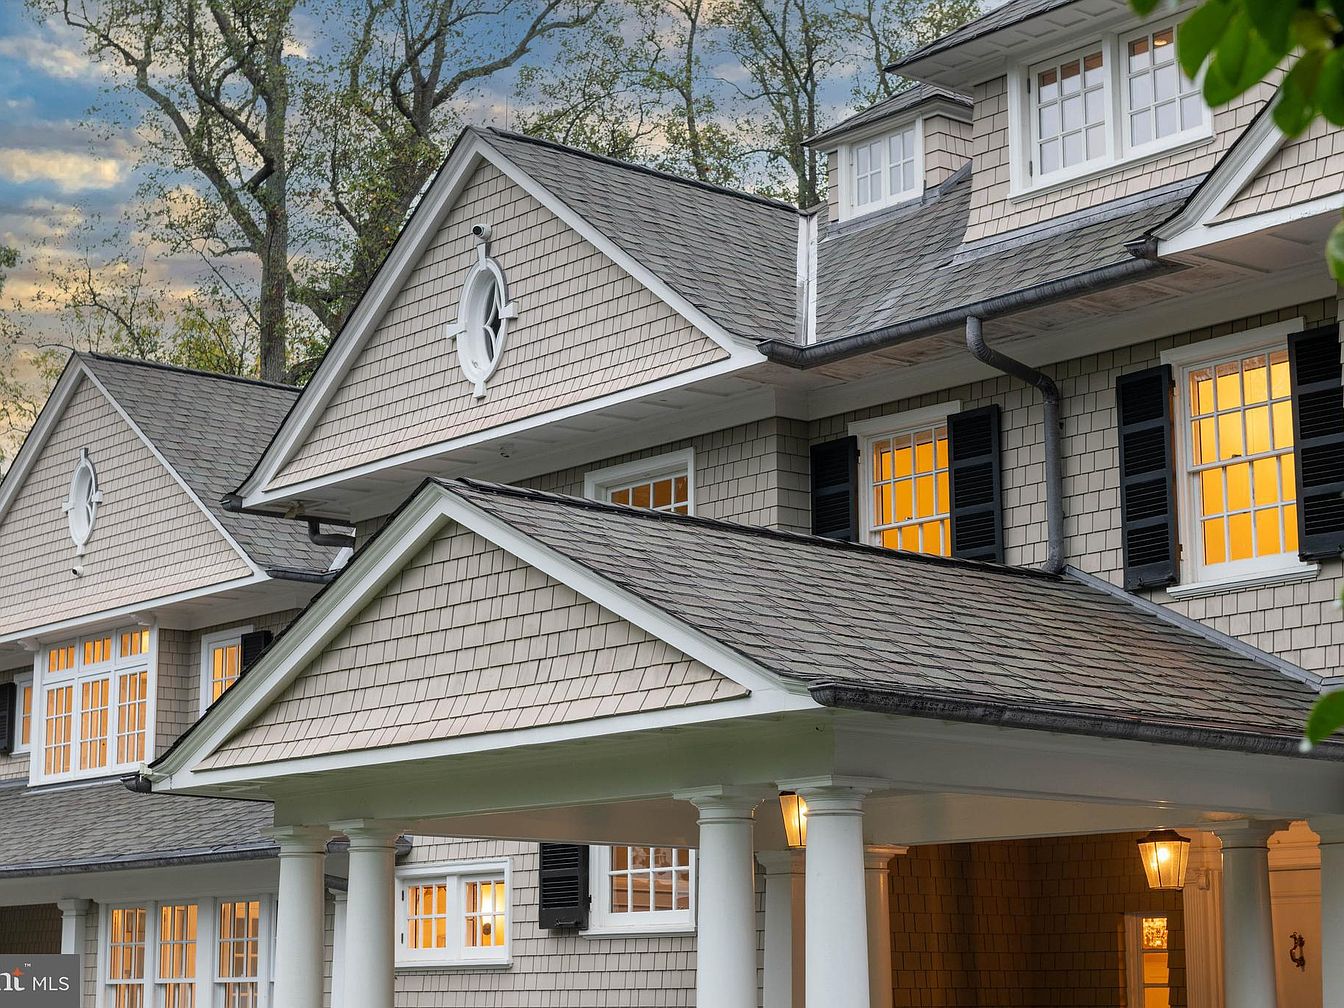
Classic American historic home with a shingle exterior in a soft beige tone, accented by bright white trim. The architecture features steeply pitched gabled roofs, adorned with decorative round windows and elegant black shutters on double-hung, grid-pane windows that glow warmly from within. White columns support the entry portico, offering a stately yet welcoming feel. The overall style blends timeless New England colonial details with a serene color palette, set against the backdrop of tall trees and a dynamic, cloud-streaked sky. Subtle exterior lighting creates a cozy, inviting ambiance at dusk.
Estate Grounds Overview
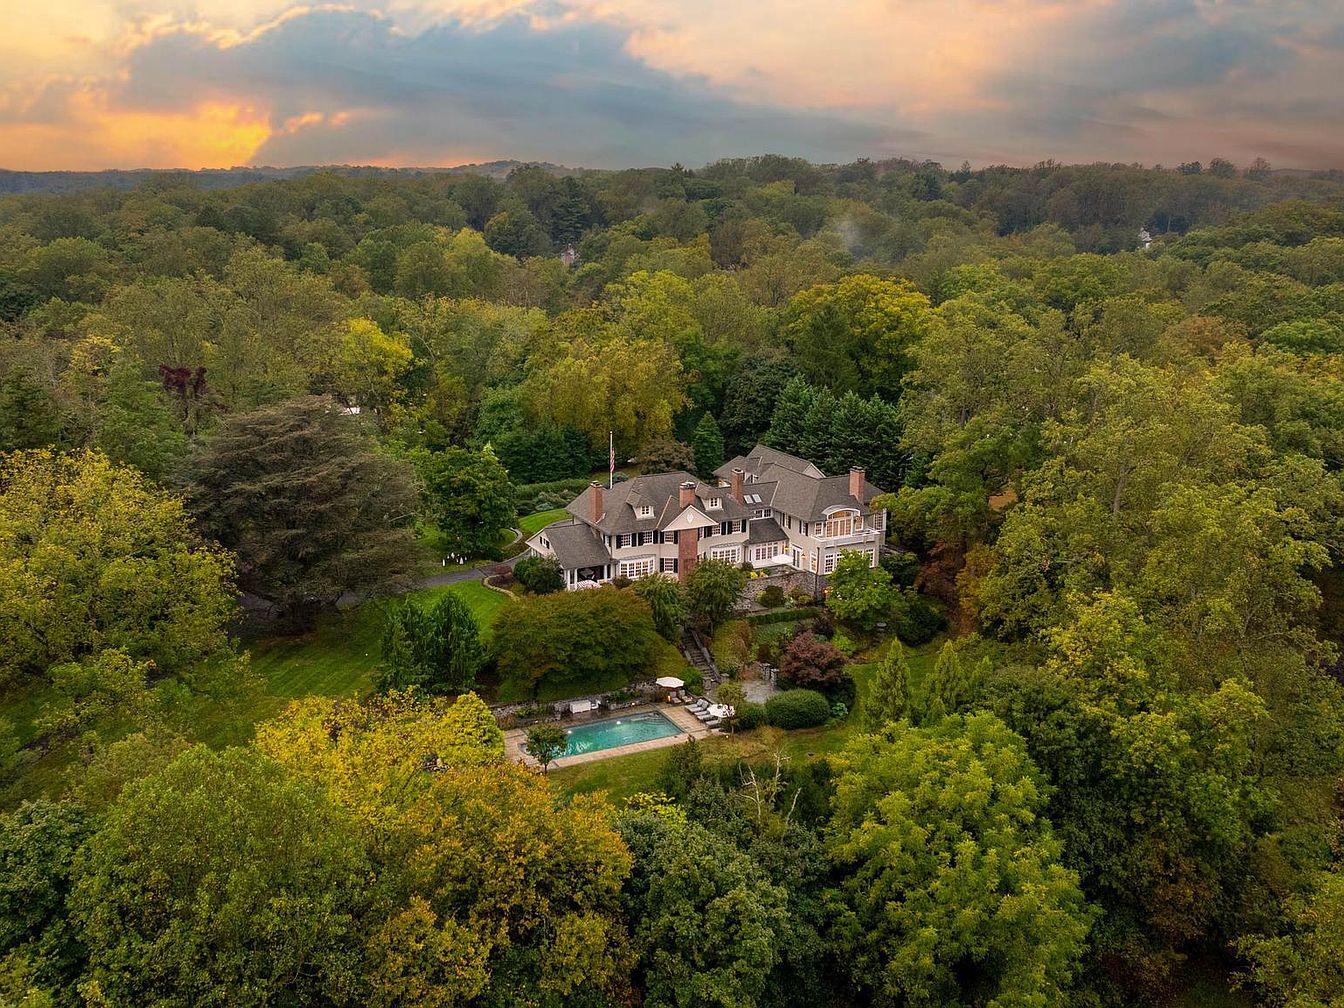
A large historic home sits nestled among a dense canopy of mature trees, surrounded by lush, green landscaping that creates a sense of privacy and seclusion. The property features an expansive, well-kept lawn with flowing pathways and sculpted garden beds. At the back, a rectangular swimming pool glistens within a manicured outdoor space featuring lounge areas bordered by shrubbery and seasonal plantings. The house itself combines classic architectural styles, with multiple gables, dormer windows, and brick chimneys. Soft earth tones and white trim contrast gently with the deep greens of the surrounding forest. Sunset light adds a warm glow to the tranquil scene.
Living Room Details
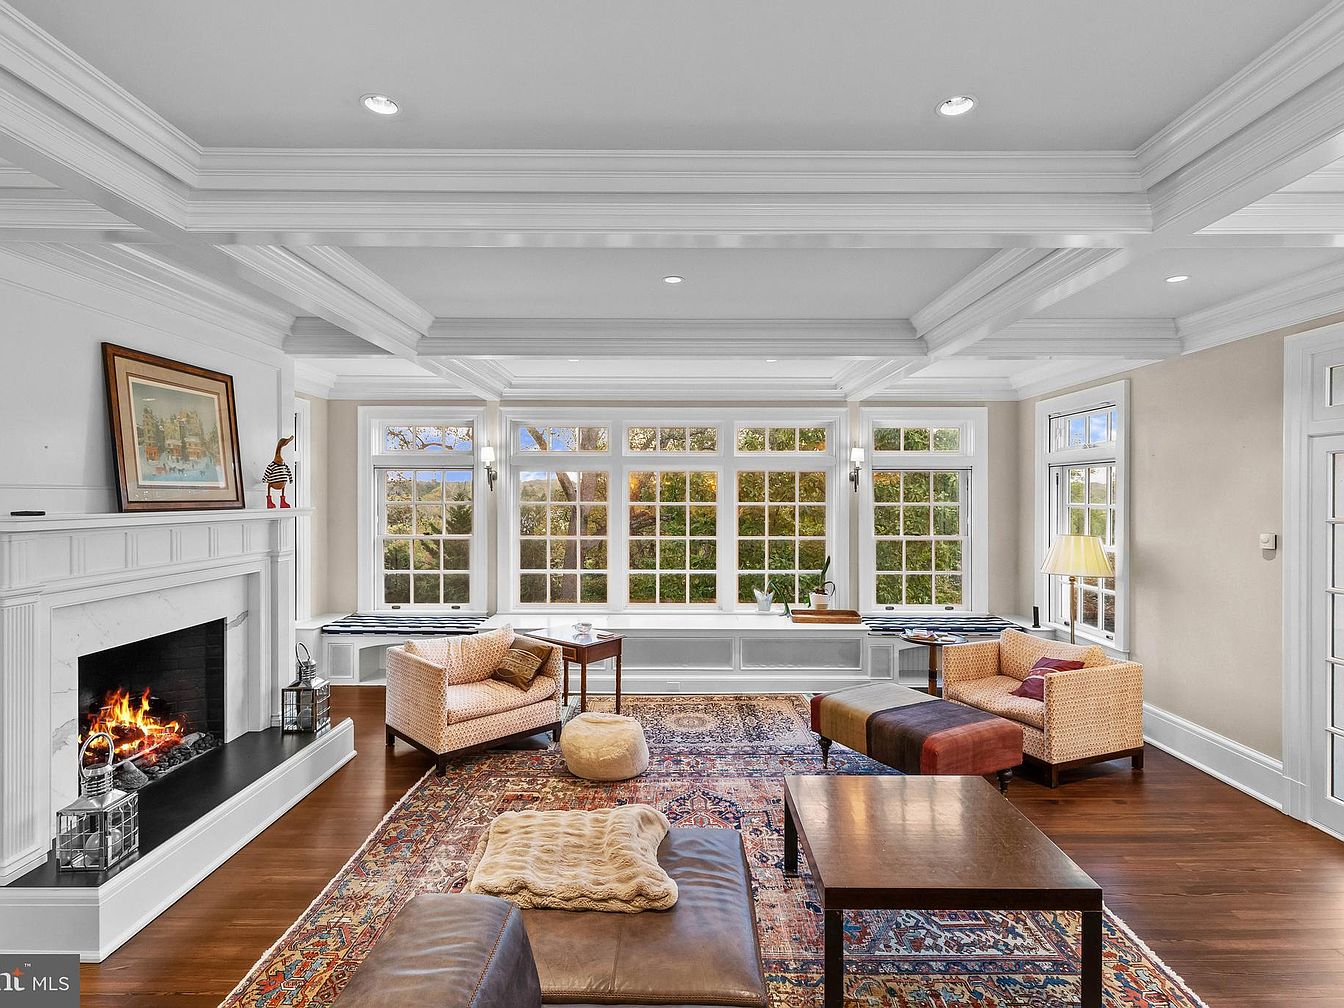
A spacious living room with a coffered ceiling and elegant white crown molding. Three large walls of grid windows wrap around the far end, inviting abundant natural light and creating a bright, open feel. An ornate patterned rug covers dark hardwood floors, anchoring a seating area with woven armchairs, a multicolored ottoman, and a dark leather sofa. The white marble fireplace on the left side glows with a fire, framed by classic molding, with a whimsical sculpture and framed artwork on its mantel. Window seats line the perimeter, providing cozy nooks and views of the garden outside. A table lamp and understated decor enhance the room’s inviting and refined ambiance.
Front Exterior
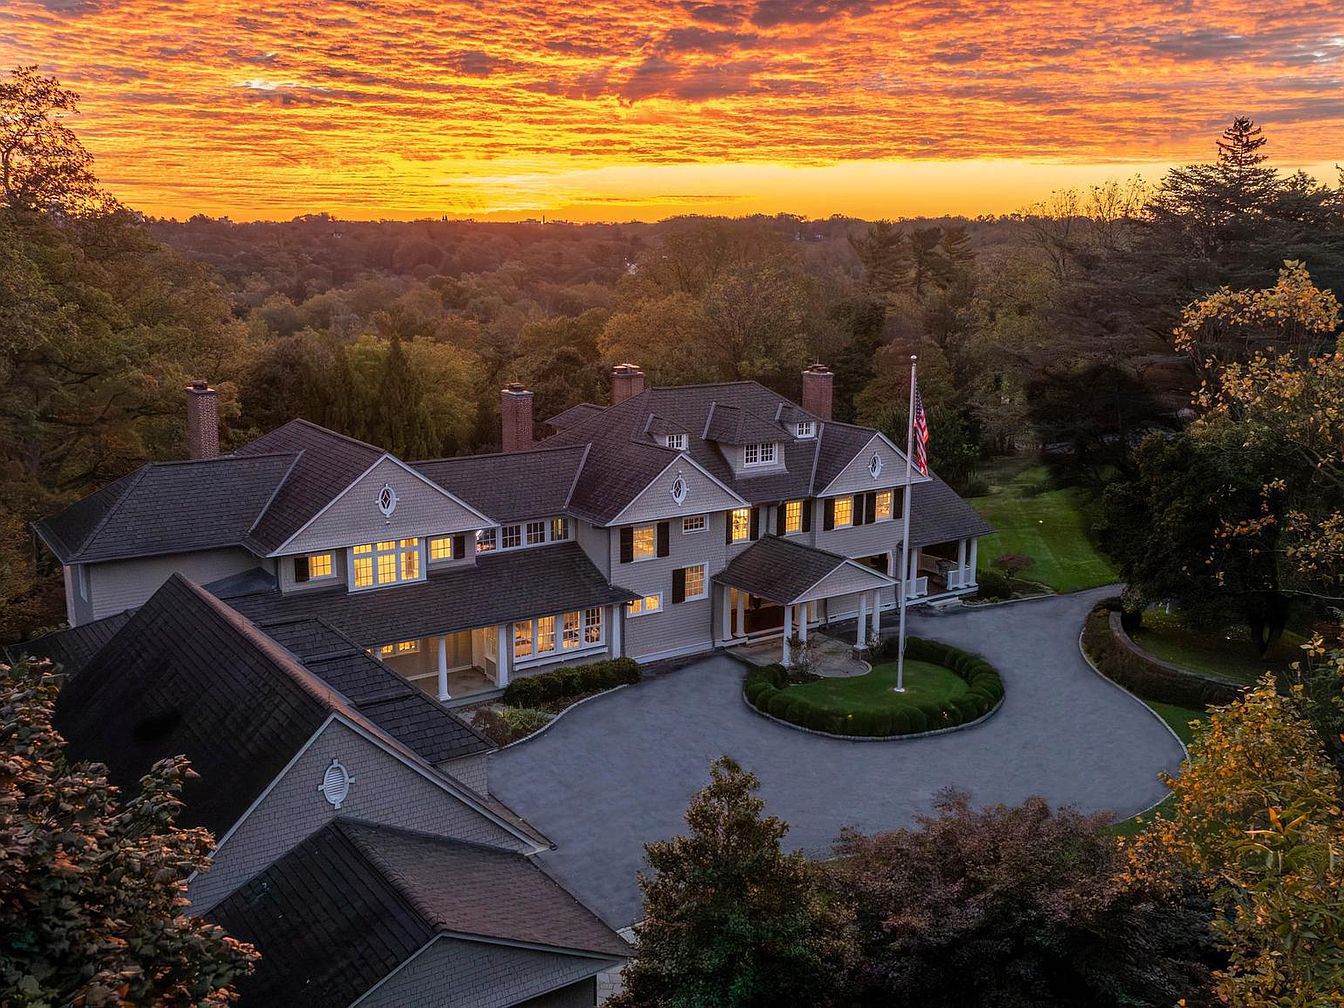
A stately, historic American home sits at the center of a circular driveway, framed by mature trees and manicured shrubbery. The symmetrical façade features classic white clapboard siding, multiple gables, and tall chimneys. Soft golden light shines through large windows, giving the house a welcoming appearance. The entryway is highlighted by a grand portico supported by columns, and an American flag stands before the home on a tall pole. The lush green lawn and curved landscaping beds add elegance, while the dramatic orange and purple sunset sky creates a breathtaking backdrop for this picturesque property.
Poolside Terrace
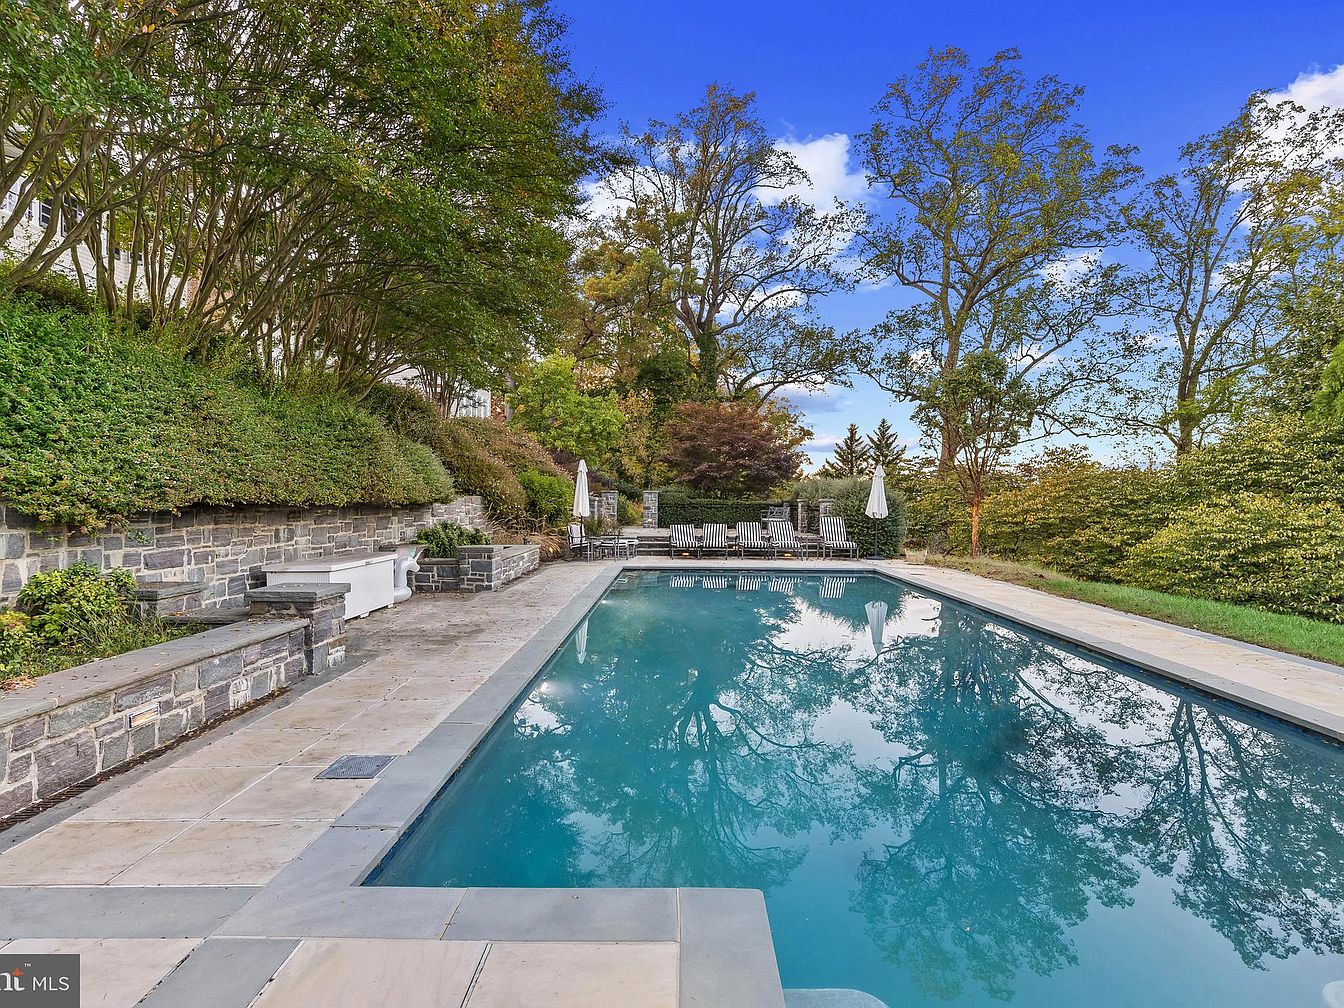
A rectangular in-ground swimming pool is the focal point, surrounded by a spacious stone terrace with light gray and muted tan pavers. To the left, lush green hedges and a neatly trimmed row of tall, arching trees provide privacy and shade, their branches creating a natural canopy over a historic stone retaining wall. Several classic white benches and stone planters blend into the landscape. At the far end, a seating area with multiple striped lounge chairs and white umbrellas offers a comfortable space to relax. The lush, mature landscaping continues to frame the pool, creating a secluded, elegant outdoor retreat.
Dining Room Details
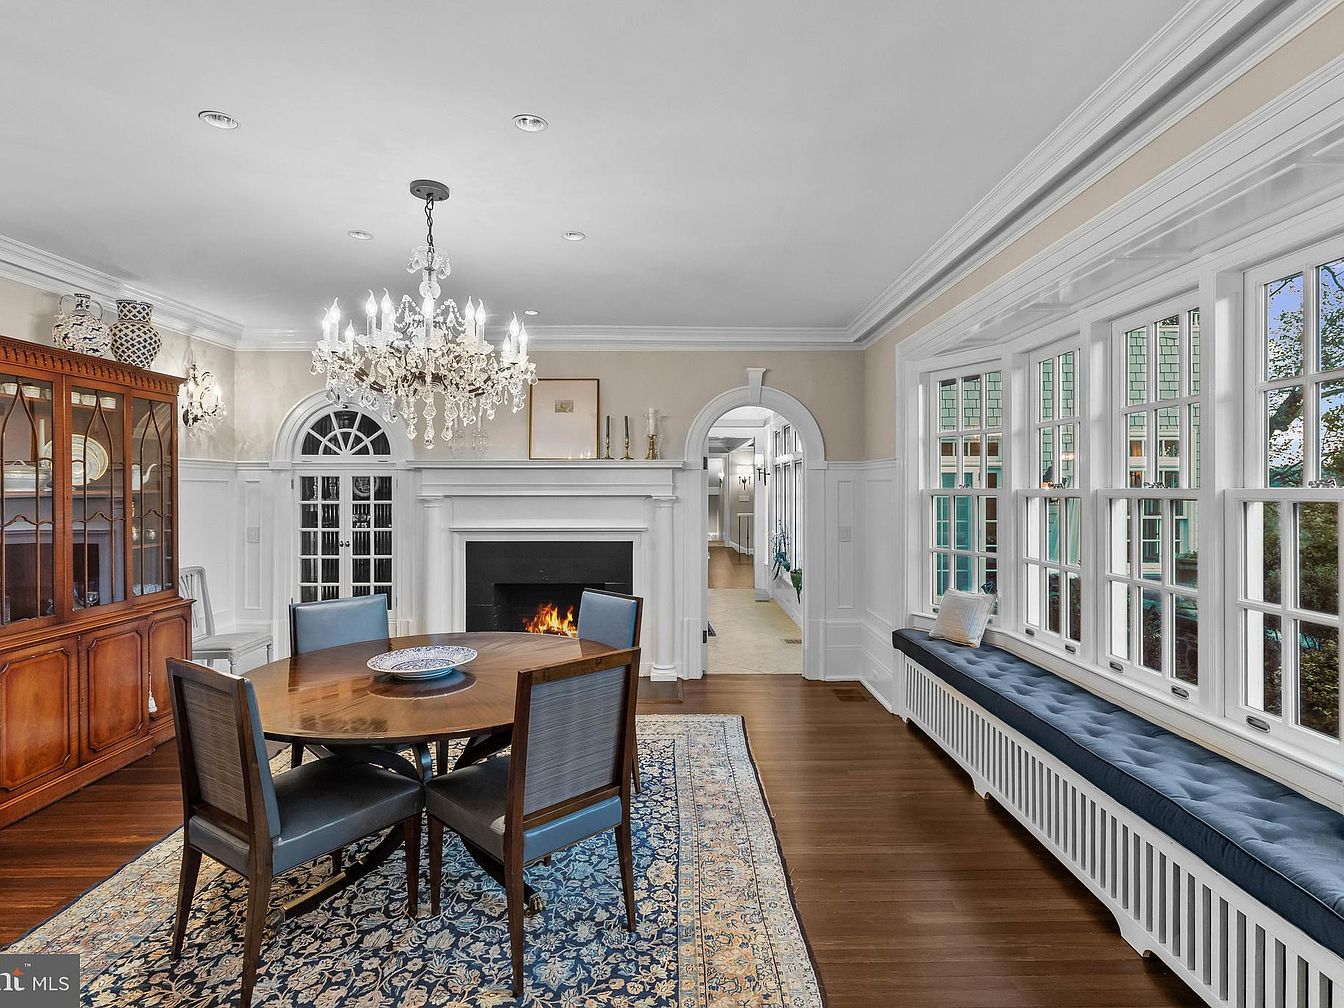
This elegant dining room features a round wooden table surrounded by four upholstered chairs atop a patterned blue and cream rug. An ornate crystal chandelier hangs from a white ceiling with crown molding, casting soft light over the room. To one side, a classic wooden china cabinet displays decorative ceramics. A prominent fireplace sits along one wall, its mantel adorned with simple artwork and candles. Expansive windows fill one side of the space, offering a built-in window seat with navy blue tufted cushions. Clean white wainscoting and trim add traditional charm, while arched doorways connect to other parts of the home.
Aerial Front Elevation
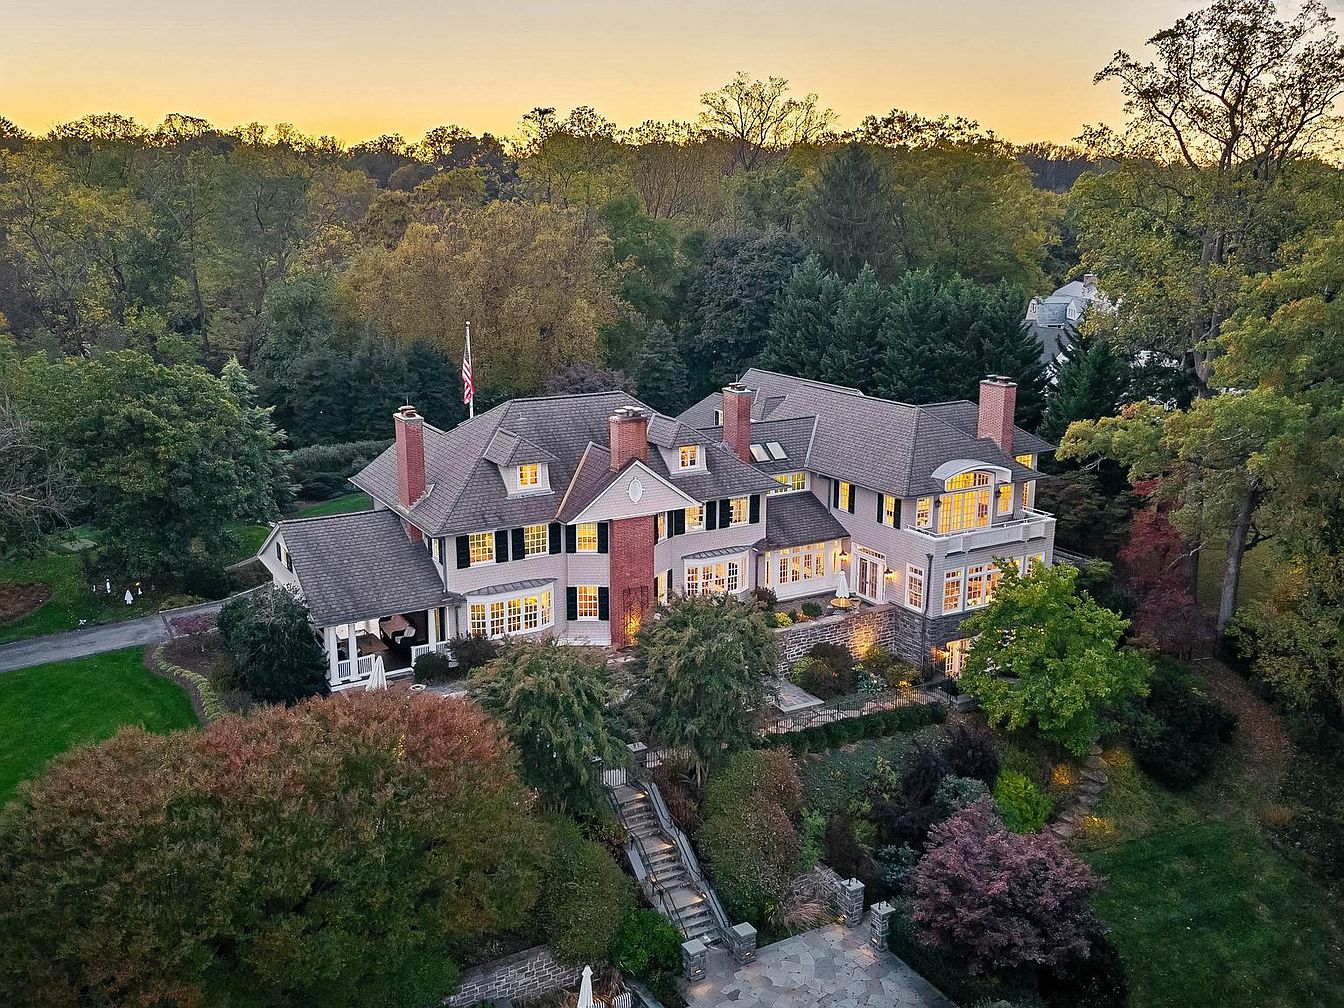
A sprawling historic American home stands amid lush greenery and mature trees at dusk, bathed in the soft glow of interior lights. The exterior showcases a harmonious blend of brick and white-painted surfaces, with classic black shutters accenting rows of windows. Multiple prominent chimneys and gabled roofs lend a timeless, stately look. Wide steps and stone terraces lead up to the front entrance, with meticulously maintained shrubs and landscaped flower beds flanking the path. The structure’s grandeur is complemented by its peaceful setting, surrounded by vibrant foliage and a sweeping drive, evoking both elegance and comfort.
Living Room Fireplace
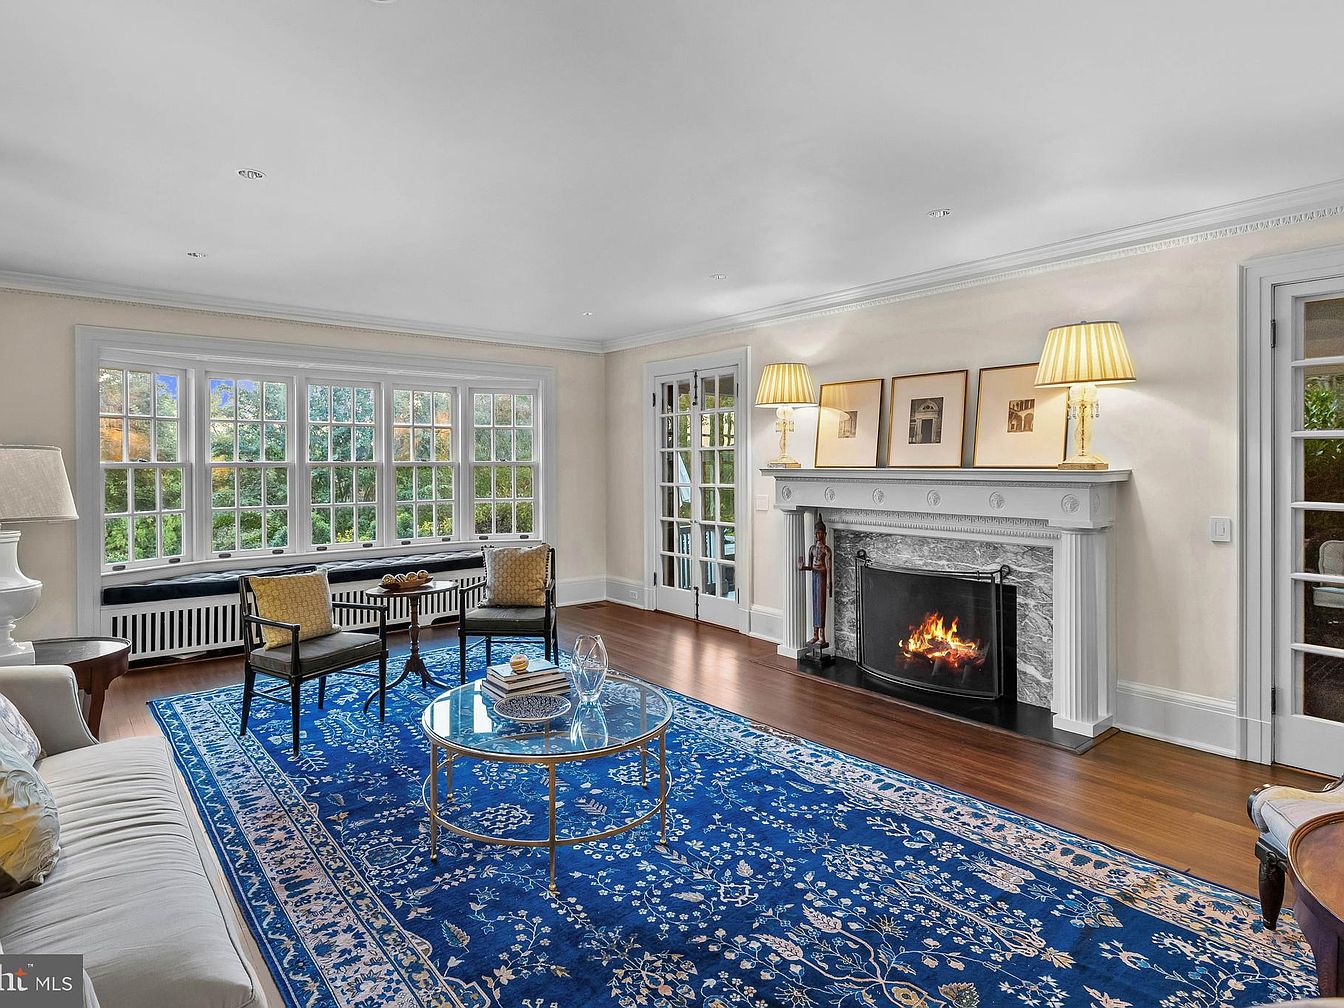
A bright, elegant living room features a stately white fireplace with a gray marble surround as the focal point, topped by two gold lamps with pleated shades and framed artwork. Large multi-pane windows stretch across one wall, flooding the space with natural light and offering a view of greenery outside. The floor is polished hardwood, covered by a richly patterned blue and white area rug. Furniture includes a soft cream-colored sofa, two wooden armchairs with yellow accent pillows, and a round glass coffee table. White crown molding and French doors add to the sophisticated, historic ambiance.
Fireplace Seating Area
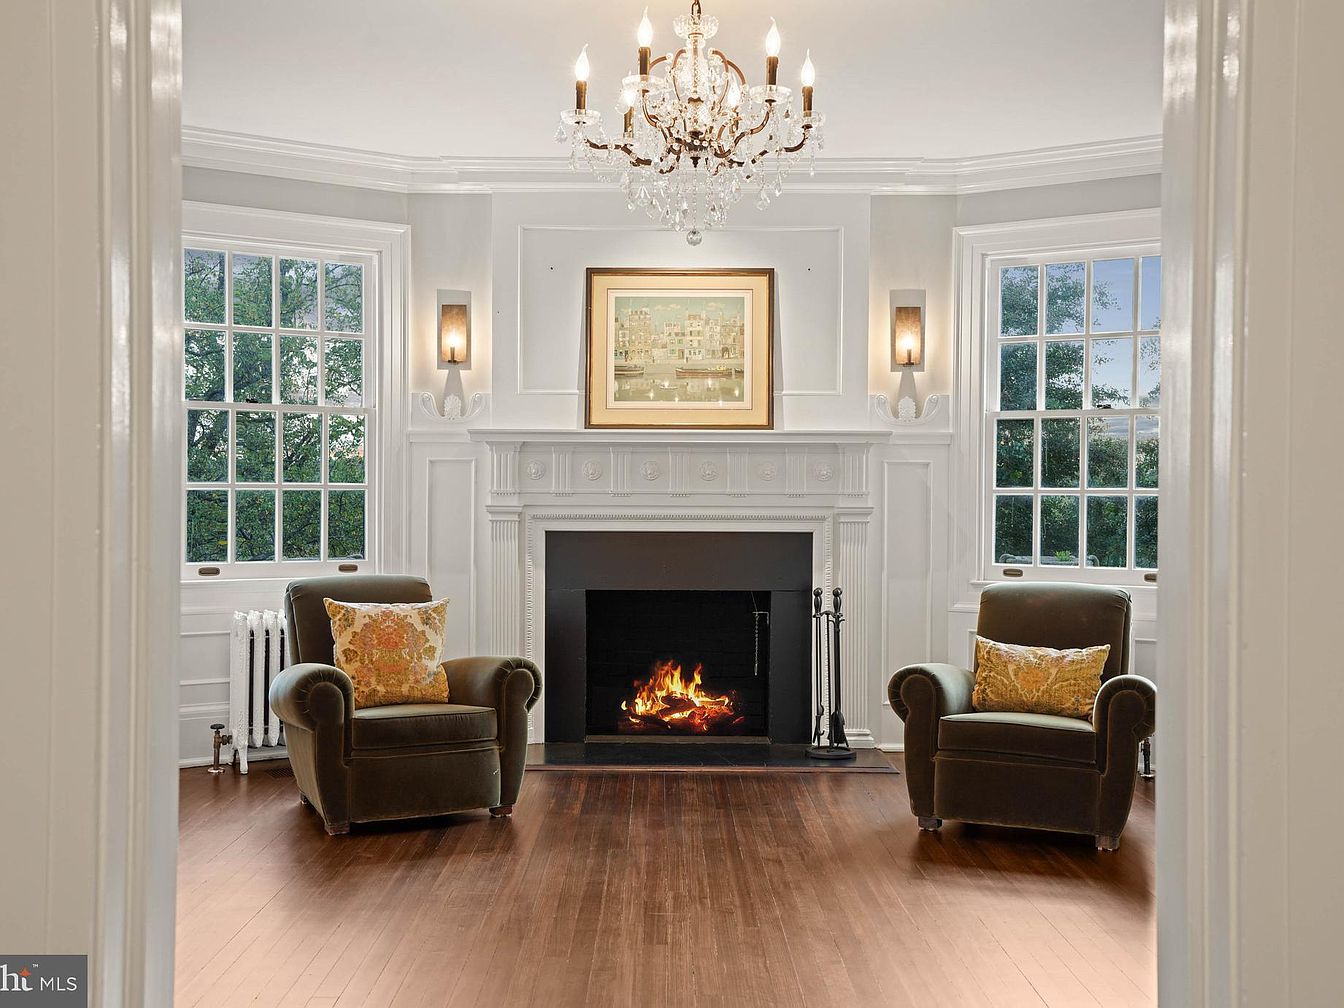
A warmly lit sitting area features a traditional black fireplace with a lively fire, centered between two large, multi-paned windows framed in crisp white trim. The walls are painted a calm off-white and are detailed with elegant wainscoting and period molding, giving the space a historic charm. Two plush, olive-green armchairs with floral accent pillows are symmetrically placed facing the hearth. Above the mantel hangs a framed artwork, and a sparkling crystal chandelier overhead adds sophistication. Wall sconces deliver soft, ambient light, while the rich wooden floors ground the overall look in warmth and refinement.
Kitchen Island and Bar
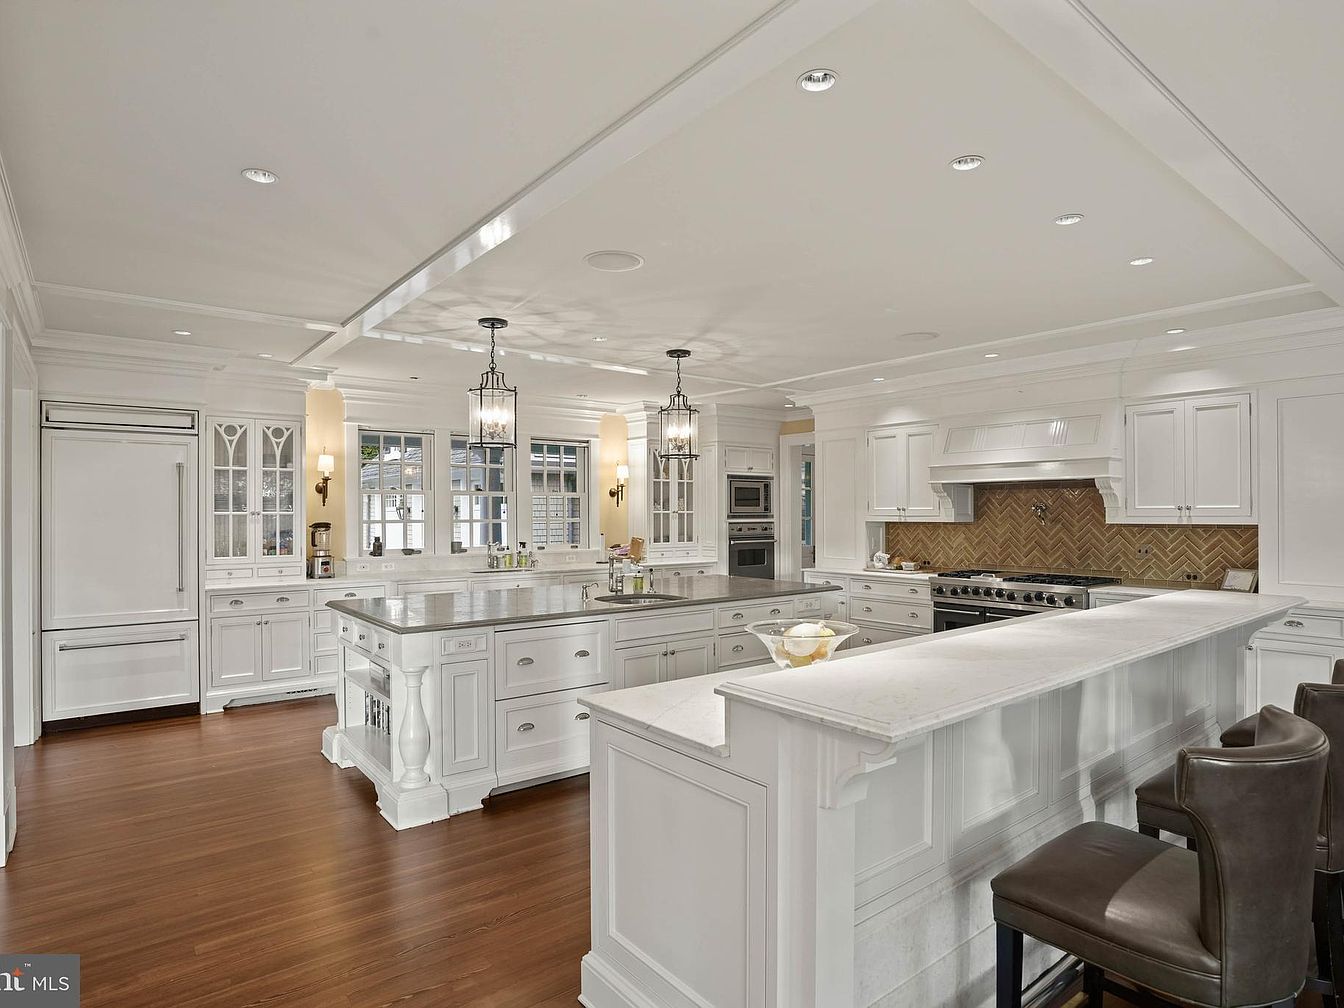
A spacious kitchen with a large central island topped with light marble, surrounded by white cabinetry and wainscoting. The kitchen features elegant pendant lighting, a separate counter-height bar area with two dark leather barstools, and warm hardwood floors. Classic window panes bring in natural light above the sink, flanked by built-in glass-front cabinets. The stove sits against the back wall, enhanced by a herringbone-patterned backsplash in muted brown tones. The overall color palette is bright and polished, with white dominating the cabinetry and trim, creating a sense of timeless sophistication and openness.
Front Exterior
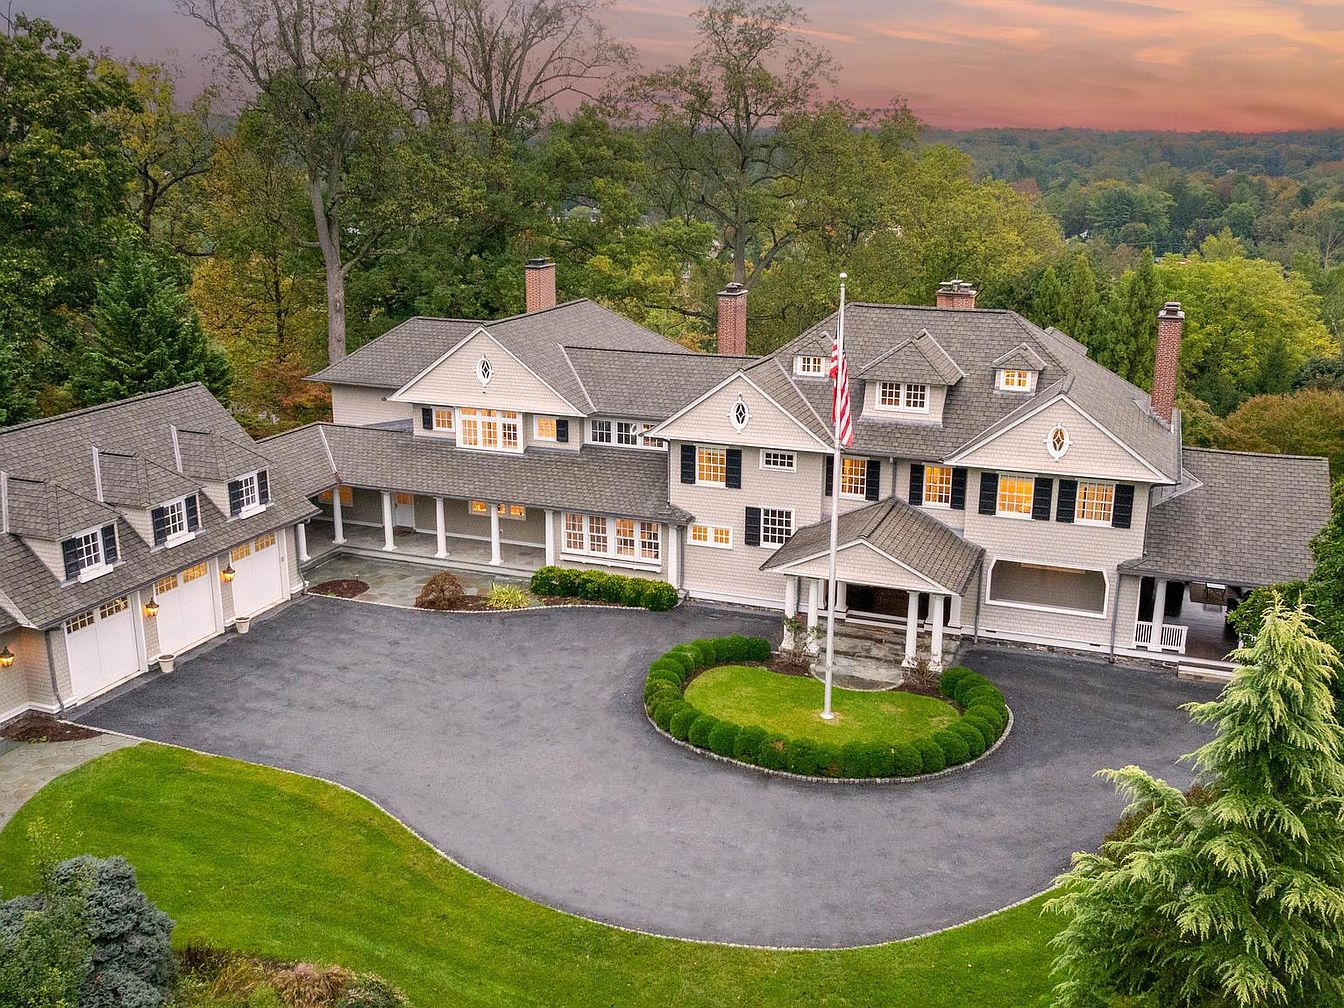
A stately historic American home with a symmetrical, multi-gabled roofline and classic gray clapboard siding sits in the center of a spacious, circular driveway. Neatly trimmed hedges form a rounded border around the central flagpole, which stands prominently before a covered portico supported by white columns. Wide front steps lead to the main entry beneath the portico. Multiple tall chimneys, black shuttered windows, and dormers punctuate the facade, giving the home a dignified, traditional feel. The property is surrounded by lush greenery and mature trees with a backdrop of a dramatic sunset sky.
Front Porch Seating
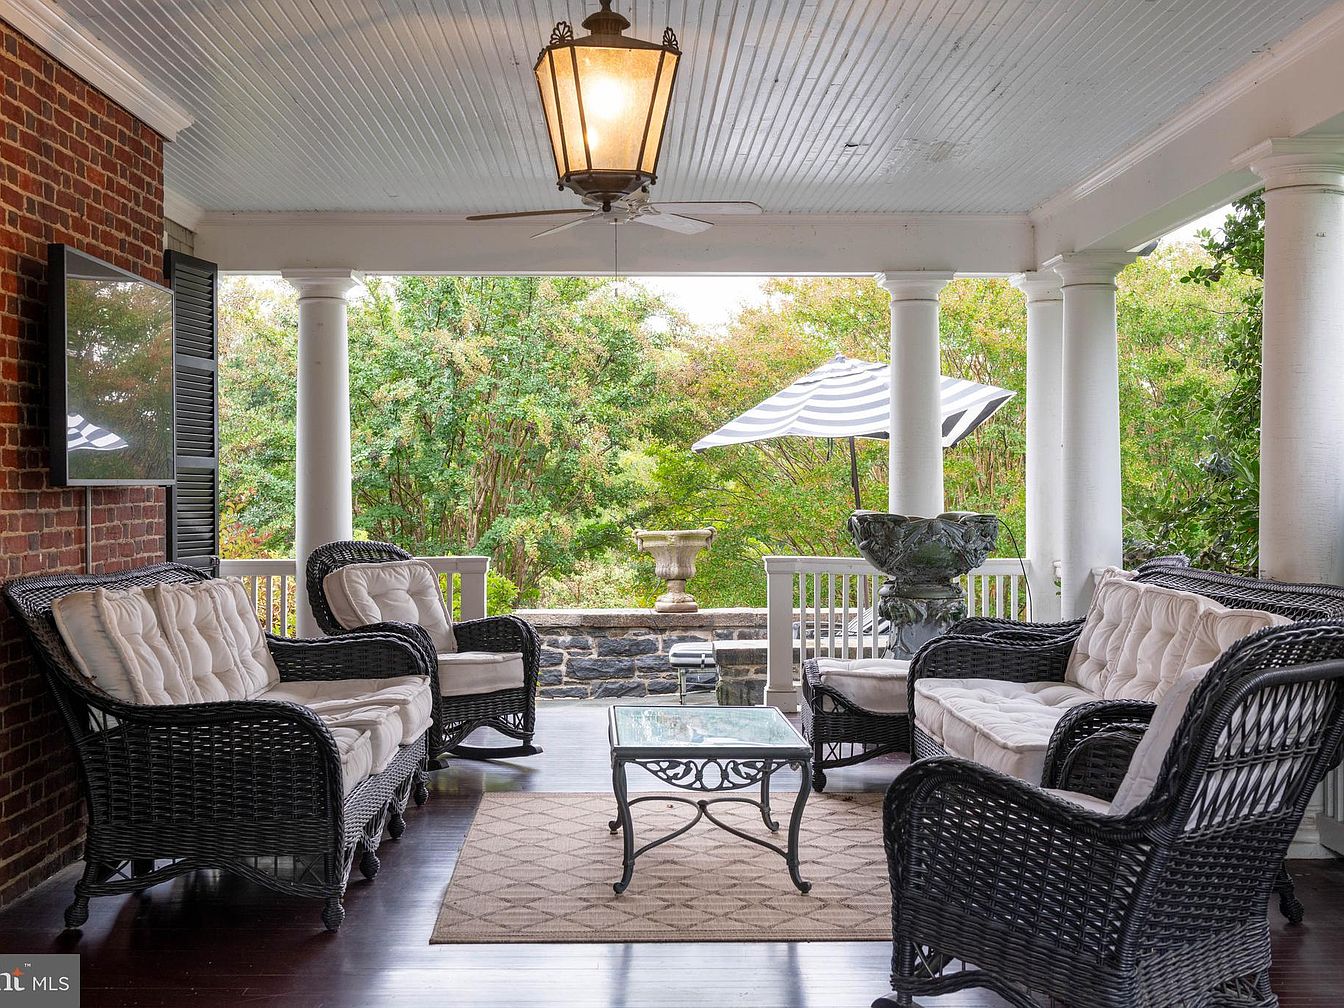
A classic front porch framed by white columns and a white beadboard ceiling, featuring a large central lantern and ceiling fan. The porch’s floor is a polished dark wood, neatly contrasted by the pale brick wall on the left. Black wicker chairs and loveseats with thick, cream-colored cushions are arranged around a glass-topped coffee table on a beige patterned rug. There is a mounted flat-screen TV on the brick wall. Beyond the porch rails, lush green trees and a striped umbrella over an outdoor seating area add to the inviting, shaded atmosphere. An ornate planter and stone retaining wall complete the welcoming setting.
Pool Patio
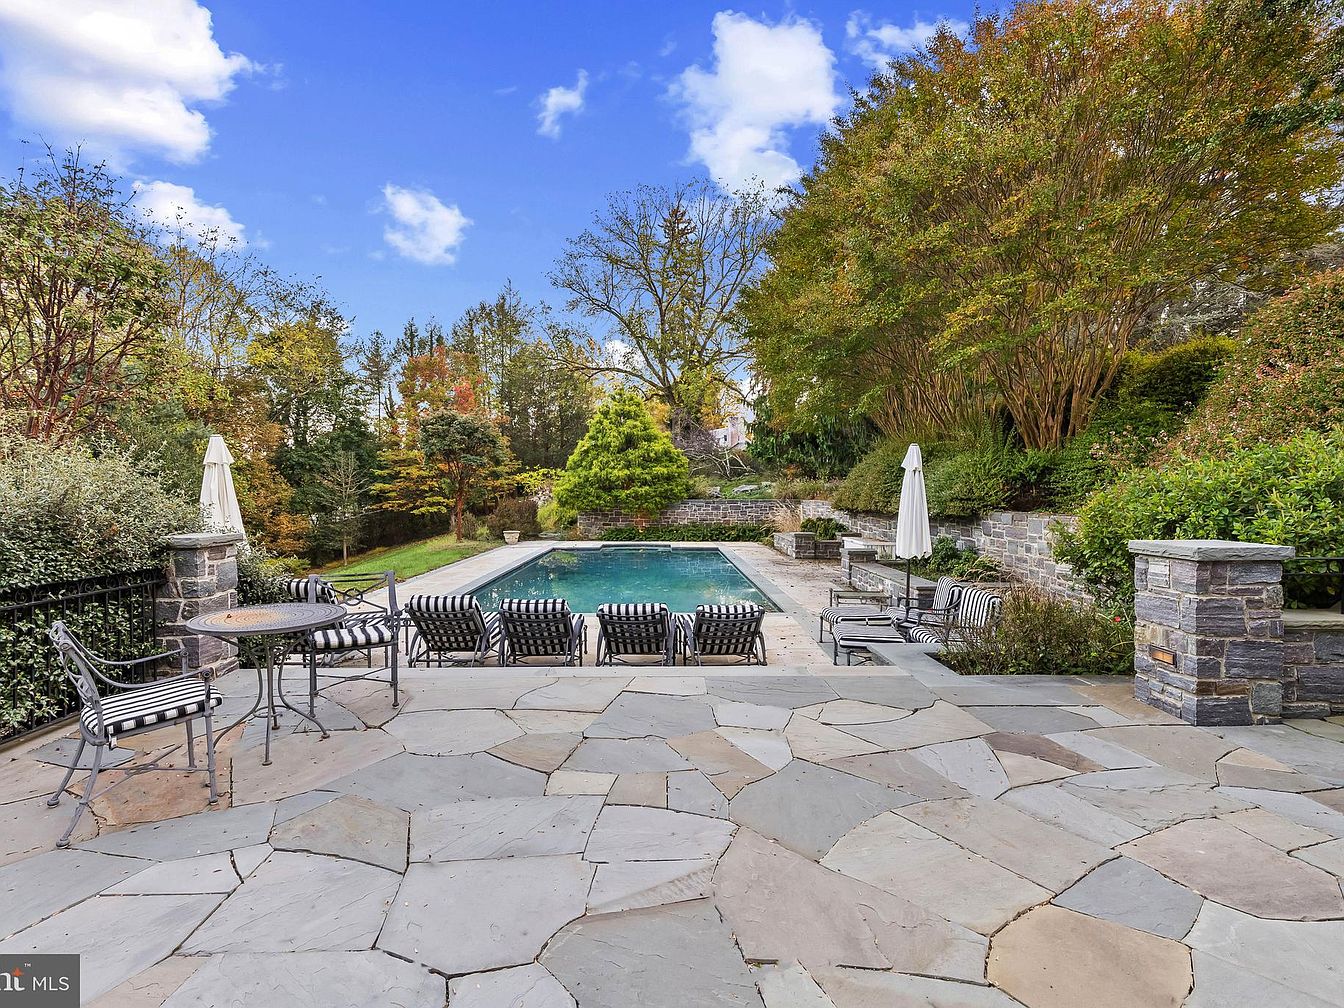
A stone patio stretches out toward a rectangular swimming pool, surrounded by lush landscaping and mature trees in autumn hues. The patio is constructed with large, irregular flagstones in cool gray and tan tones, bordered by low stone walls that blend seamlessly with the natural surroundings. Elegant wrought-iron chairs and a round table with striped cushions are set to the left, offering a space for outdoor dining or relaxation. Several lounge chairs with matching black-and-white striped cushions flank both sides of the pool, positioned beneath closed white umbrellas. The overall atmosphere feels inviting, tranquil, and perfect for outdoor gatherings.
Bedroom Balcony Access
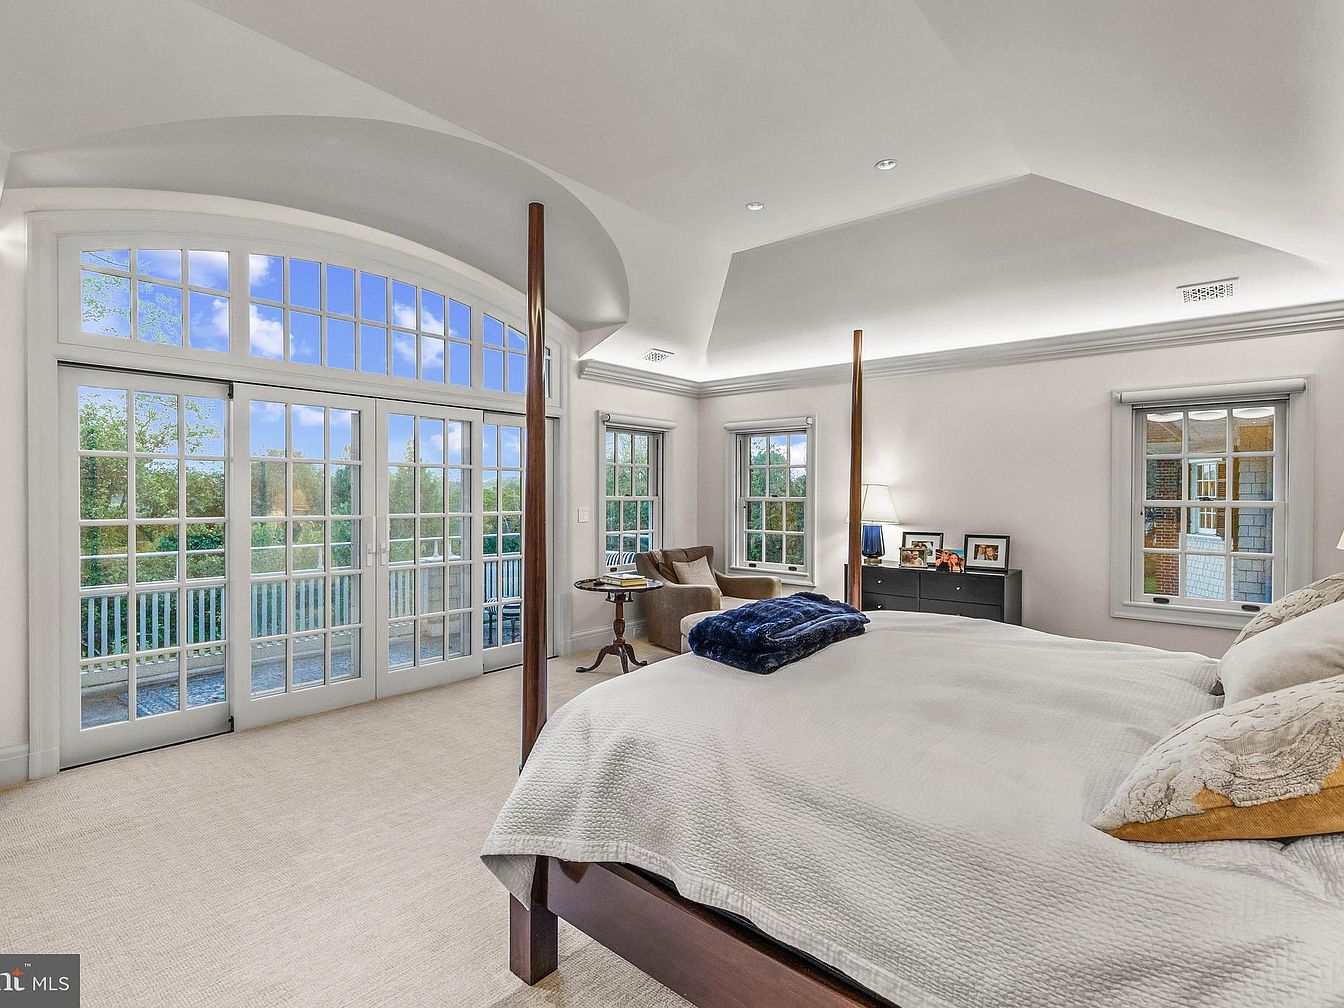
A spacious bedroom featuring a large four-poster bed positioned to face an expansive wall of French doors and windows, which provide ample natural light and lead out to a balcony with scenic views. The room has soft, neutral tones with cream-colored carpeting and light walls. Architectural details include a vaulted ceiling with crown molding and recessed lighting. Furnishings include a cozy armchair placed near the corner window, a round wooden side table, and a black dresser topped with framed family photos and a modern lamp, creating an atmosphere that is both elegant and relaxing.
Balcony Entrance
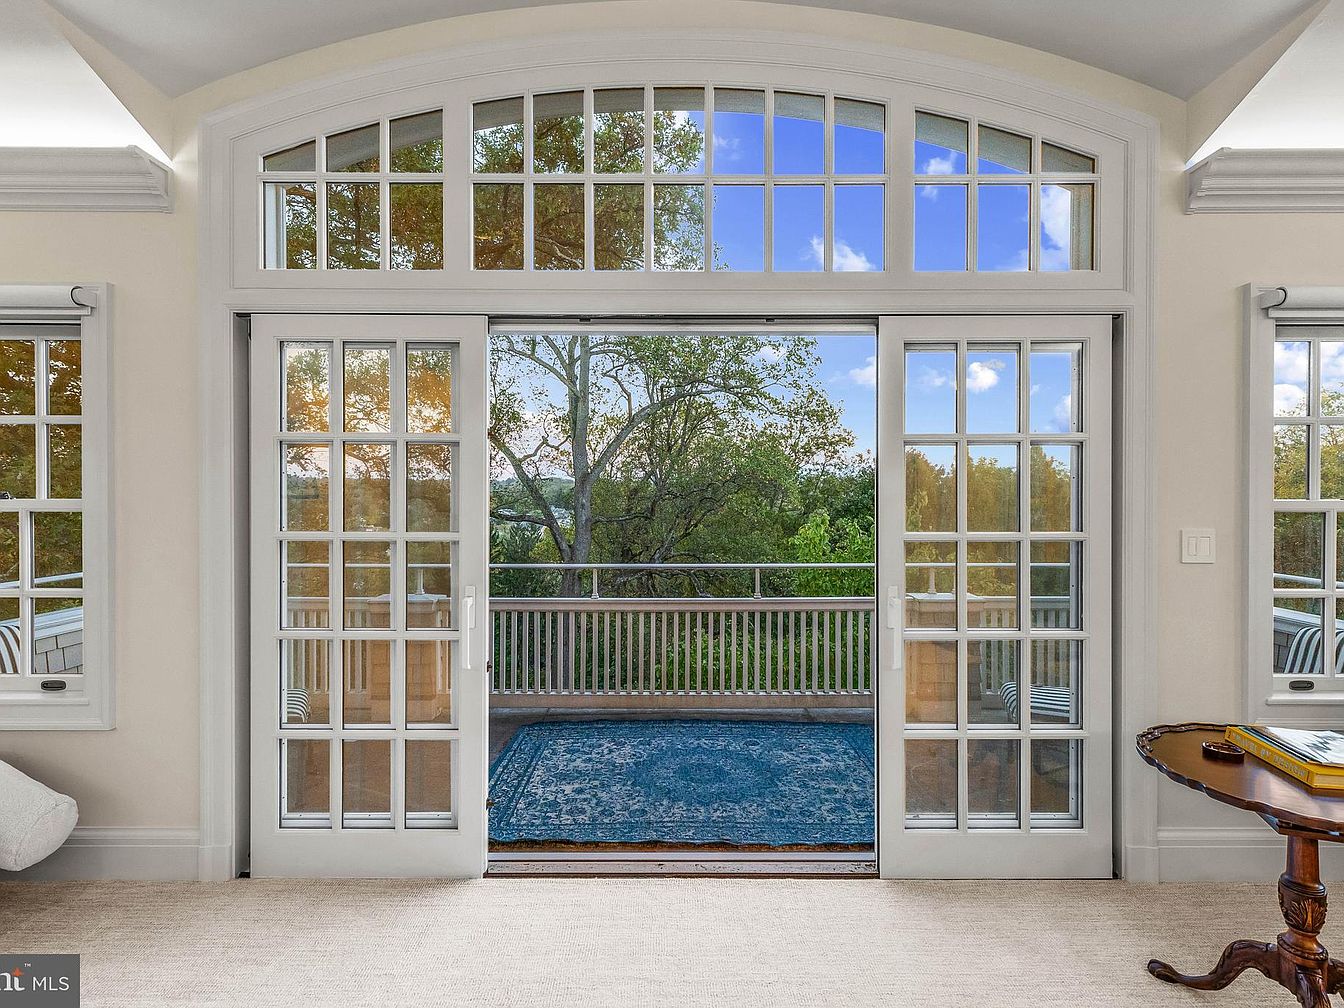
Double French doors with tall, divided glass panes open onto a cozy balcony space. The doors are set within an arched transom window, allowing ample daylight to flood into the room. Soft off-white walls complement the light carpet flooring, creating a calm and inviting ambiance. Outside, a blue area rug on the balcony adds a pop of color, contrasting with the earthy tones of the surrounding trees and sky visible through the clear glass. Inside, a classic wooden side table with carved legs sits to the right, topped with books, adding a touch of historic elegance to the space.
Bathroom Vanity Area
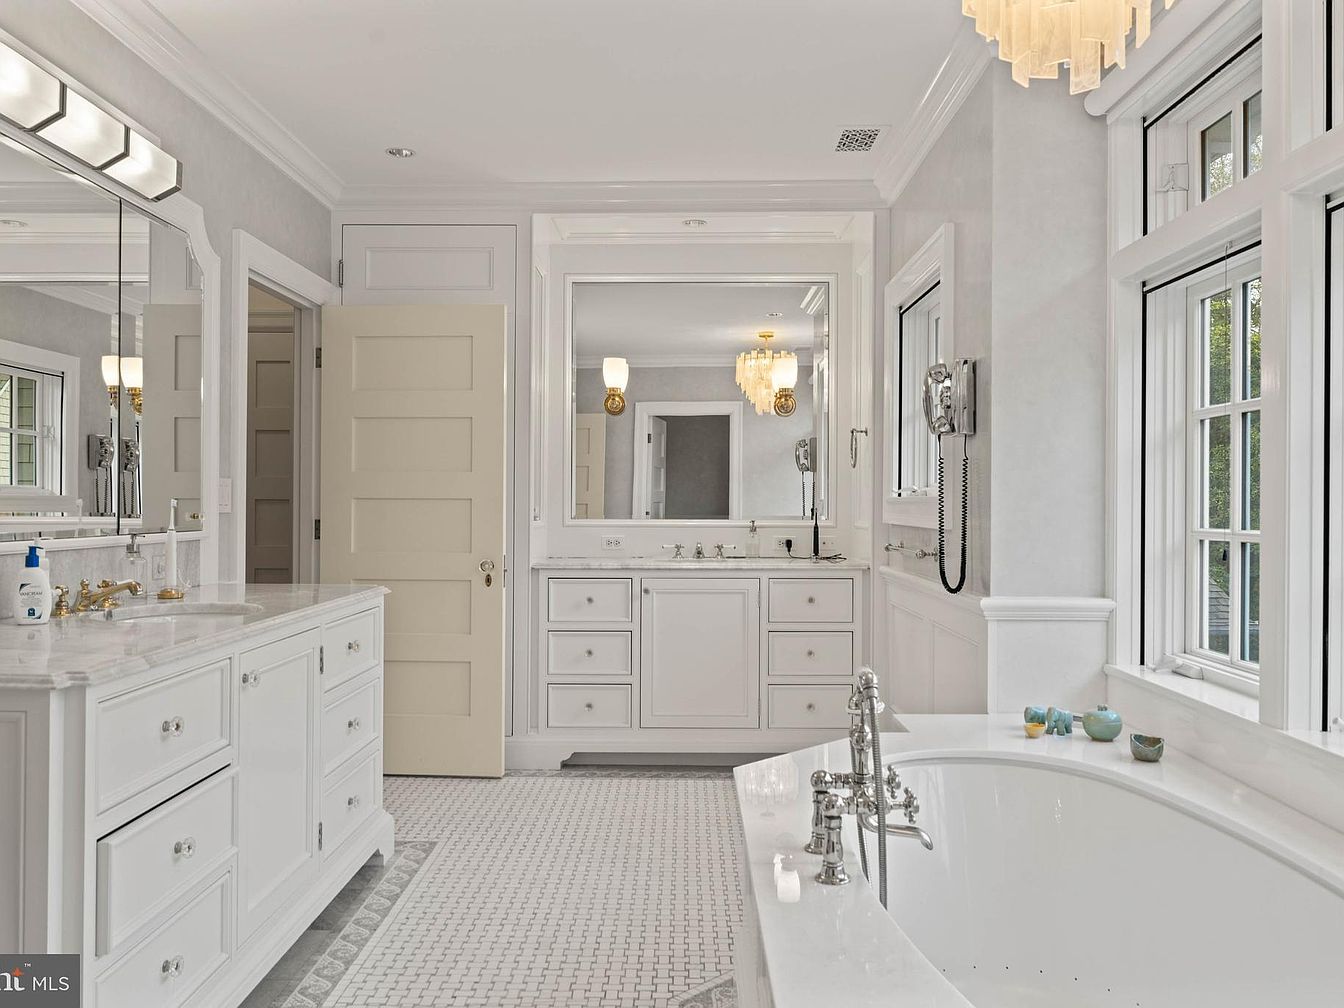
A spacious and luxurious bathroom features white cabinetry with marble countertops, extending along the left wall under a large, illuminated mirror. The freestanding bathtub sits in the foreground near a row of windows that bring in natural light, and is accented by chrome fixtures and small ceramic decor. Across the room, detailed panel doors and built-in mirrors enhance the elegant ambiance. The color scheme is crisp and clean, with white dominating the surfaces, accented by gold hardware and subtle grey walls. A modern, geometric light fixture hangs from the ceiling, softly illuminating the polished tile flooring.
Butler’s Pantry
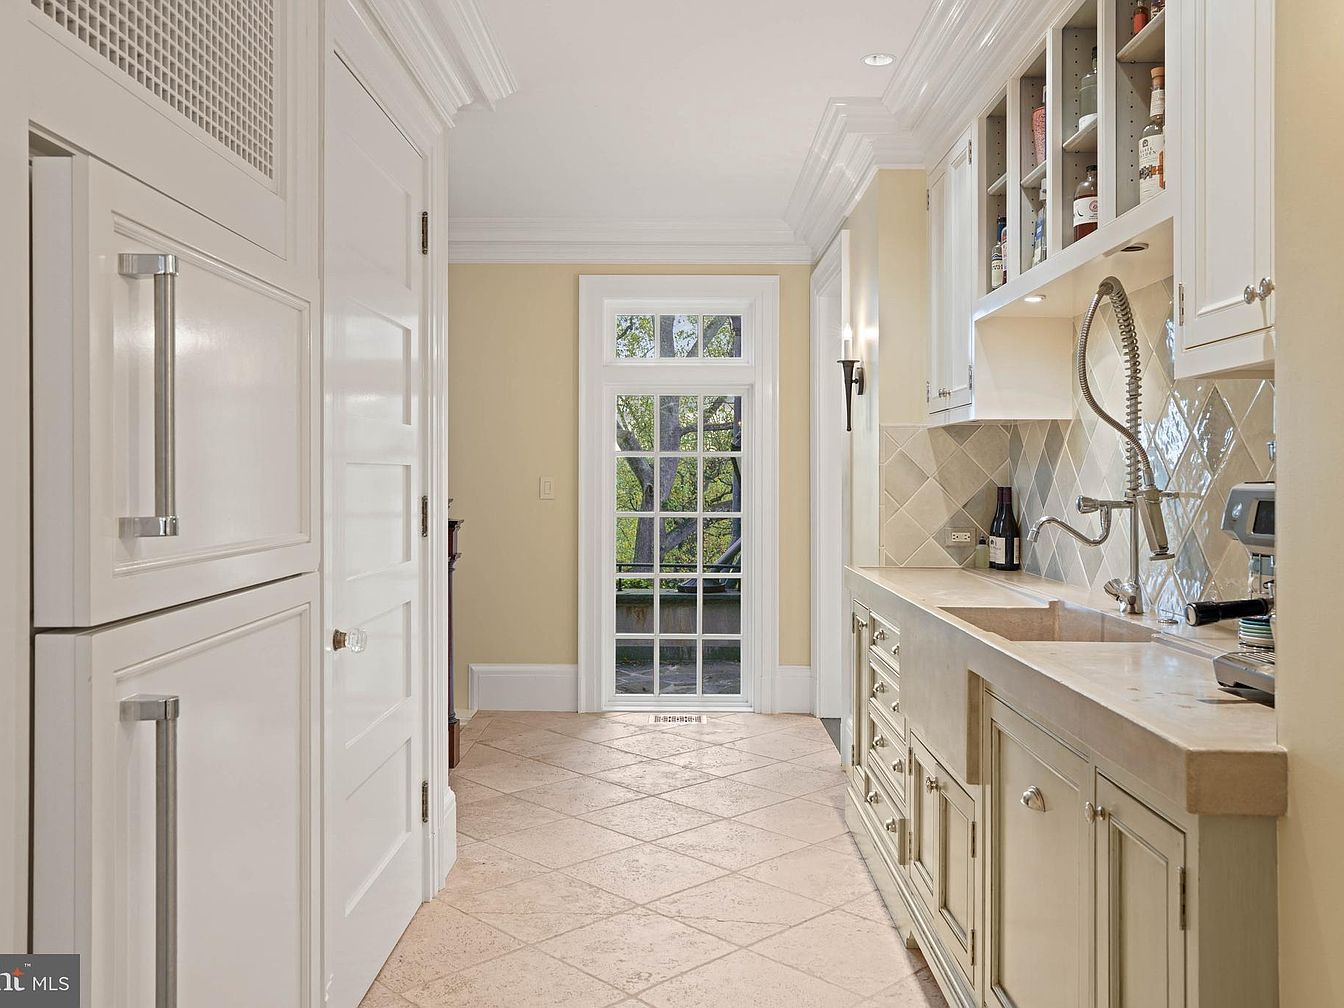
A bright butler’s pantry features cream-colored cabinetry with classic paneling and metallic hardware, topped with a beige stone countertop. The backsplash is tiled in a diamond pattern with a glossy finish, adding visual texture. Shelving above the sink displays bottles and small kitchen essentials, while a large industrial-style faucet adds a modern touch. The floor is laid with neutral square tiles set on a diagonal, complementing the soft yellow painted walls. Crown molding and substantial trim around the doorway and ceiling give the space a refined, historic character. French doors at the end offer garden views and abundant natural light.
Home Office Entrance
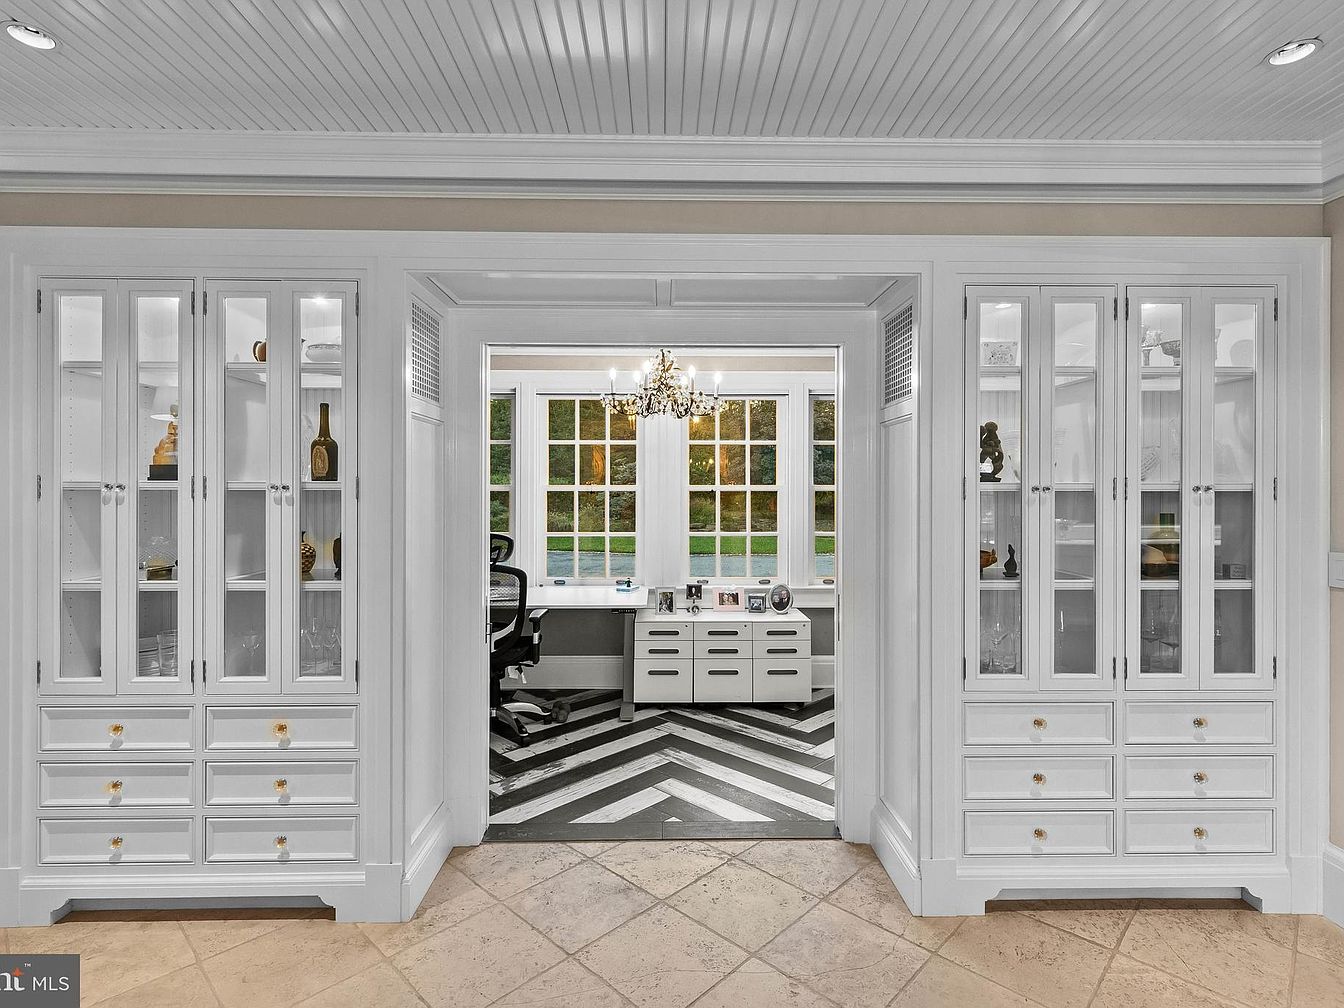
Entering from a tiled hallway, custom built-in glass cabinets frame the entry to a spacious home office. Each built-in features clear glass doors filled with decorative glassware, ceramics, and collectibles, set above drawers with brass knobs. The office beyond features a bold black-and-white chevron patterned floor, a large desk with multiple drawers, and modern ergonomic chair. A large set of paned windows fills the far wall, bringing in natural light and highlighting lush green views outside. Elegant white trim, crown molding, and a classic chandelier add an air of sophistication to this functional, stylish workspace.
Kitchen Entryway
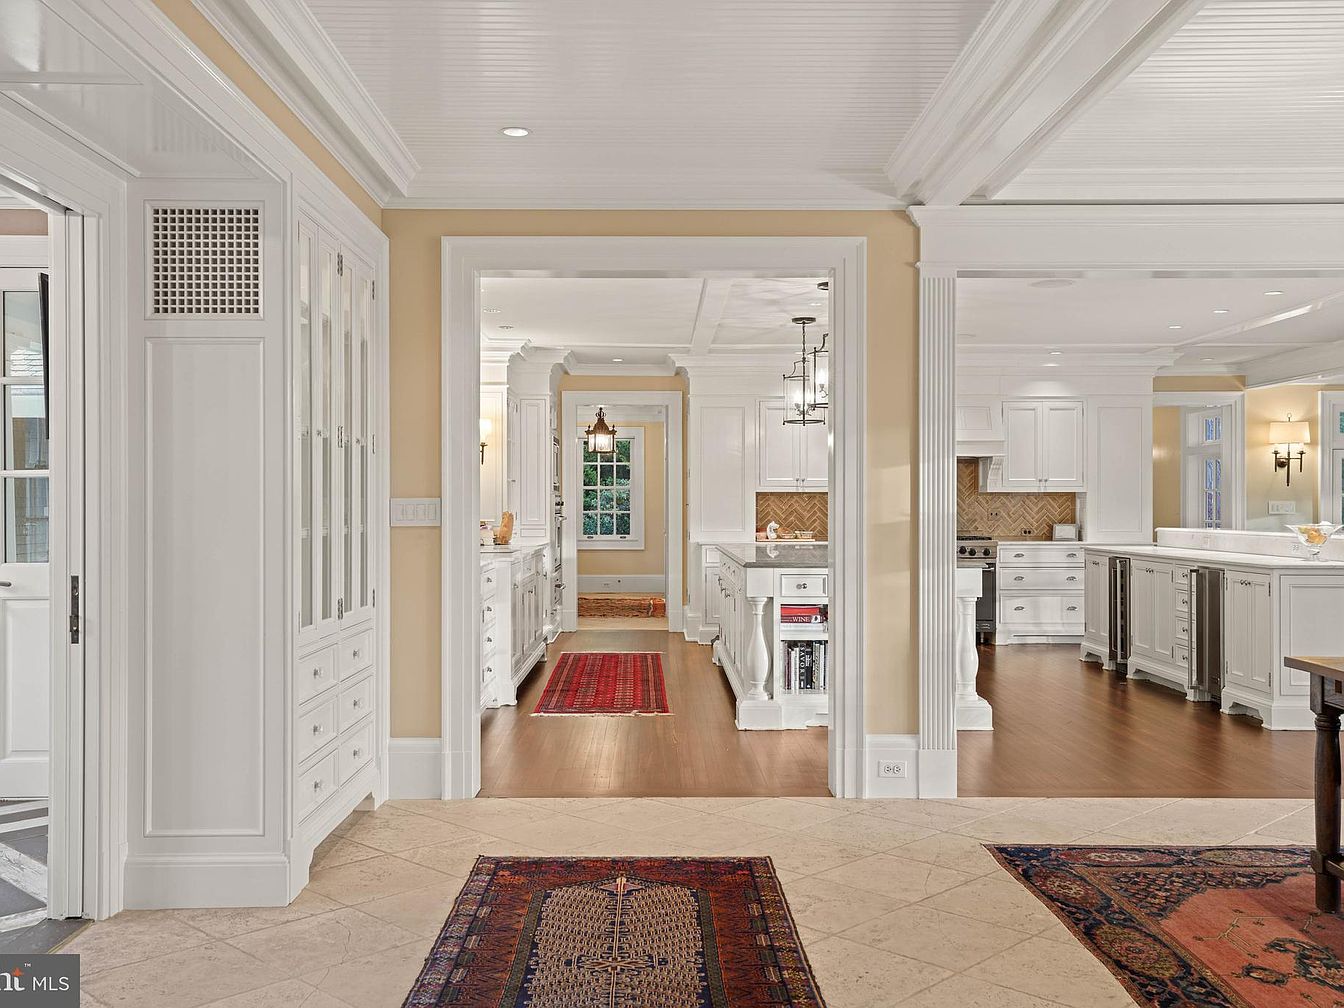
A grand entryway leads directly into an expansive kitchen with detailed white cabinetry and abundant natural light. Traditional architectural elements like fluted columns and crown moldings frame the transition between spaces. The color palette features creamy yellow walls and crisp white woodwork, creating a bright and welcoming ambiance. Rich wood flooring in the kitchen contrasts with beige diamond-patterned tile at the threshold. Red Persian-style rugs add warmth, color, and pattern to the floors. Classic lantern-style and sconce lighting provide illumination, while windows introduce more light and views. The overall effect is elegant, timeless, and inviting, blending traditional detail with understated luxury.
Living Room Entry
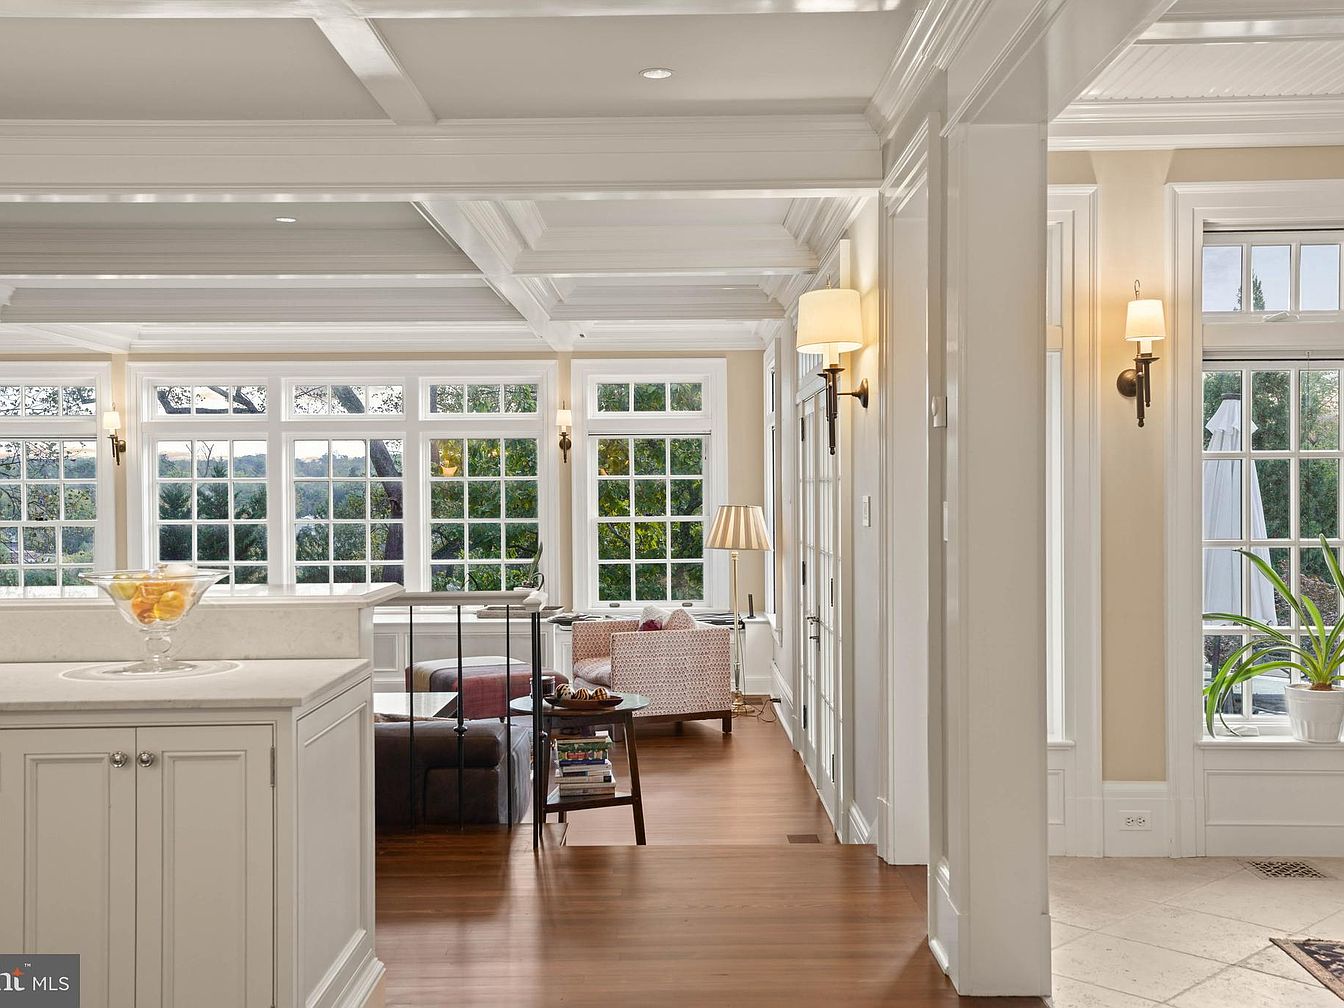
Spacious, sunlit living area features expansive floor-to-ceiling windows set in classic white-paneled trim, flooding the room with natural light and offering treetop views. The coffered ceiling adds architectural charm, complementing the creamy neutral walls. Warm-toned hardwood floors run throughout, creating a seamless transition from kitchen to living space. Elegant wall sconces and a standing lamp provide soft, ambient lighting. Refined furnishings include a patterned armchair, a dark leather sofa, and a round glass coffee table atop subtle rug accents. A potted plant sits near the window, adding a touch of greenery, while overall decor balances historic character with understated modernity.
Living Room Seating
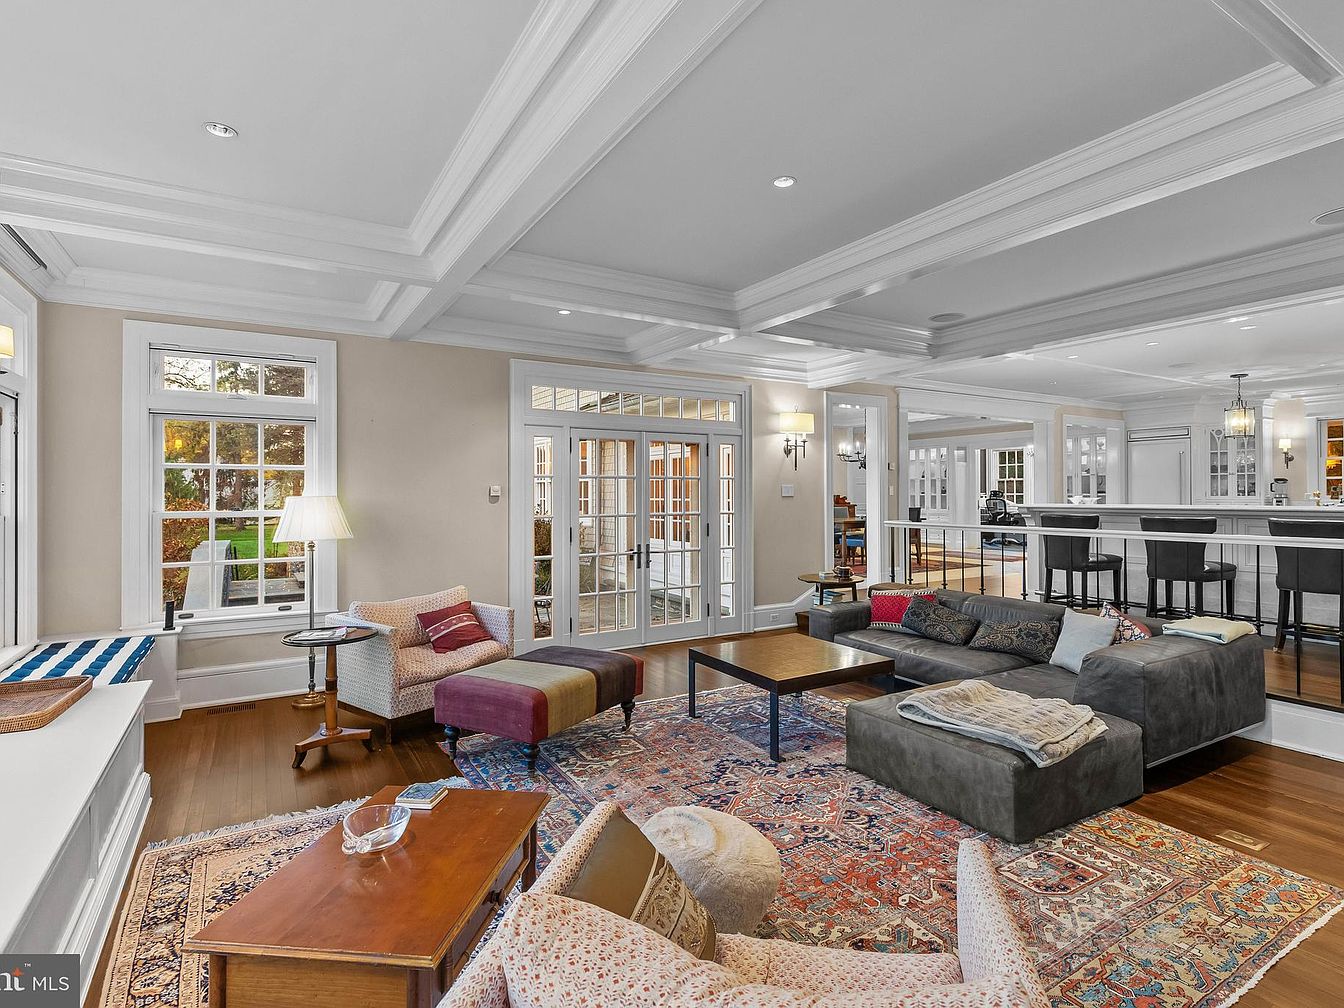
A spacious living room designed with an open concept, featuring a coffered white ceiling and cream-colored walls. Large, divided-pane windows allow natural light to brighten the space. The central area is arranged with a modern gray sectional sofa and a pair of patterned armchairs, all set atop a richly detailed oriental rug. A low wooden coffee table and a multicolored ottoman add warmth and variety. Beyond the seating area, a half-wall and wide openings reveal a connected kitchen bar with elegant black stools, blending classic charm and contemporary comfort in a cohesive, luminous environment.
Living Room Seating
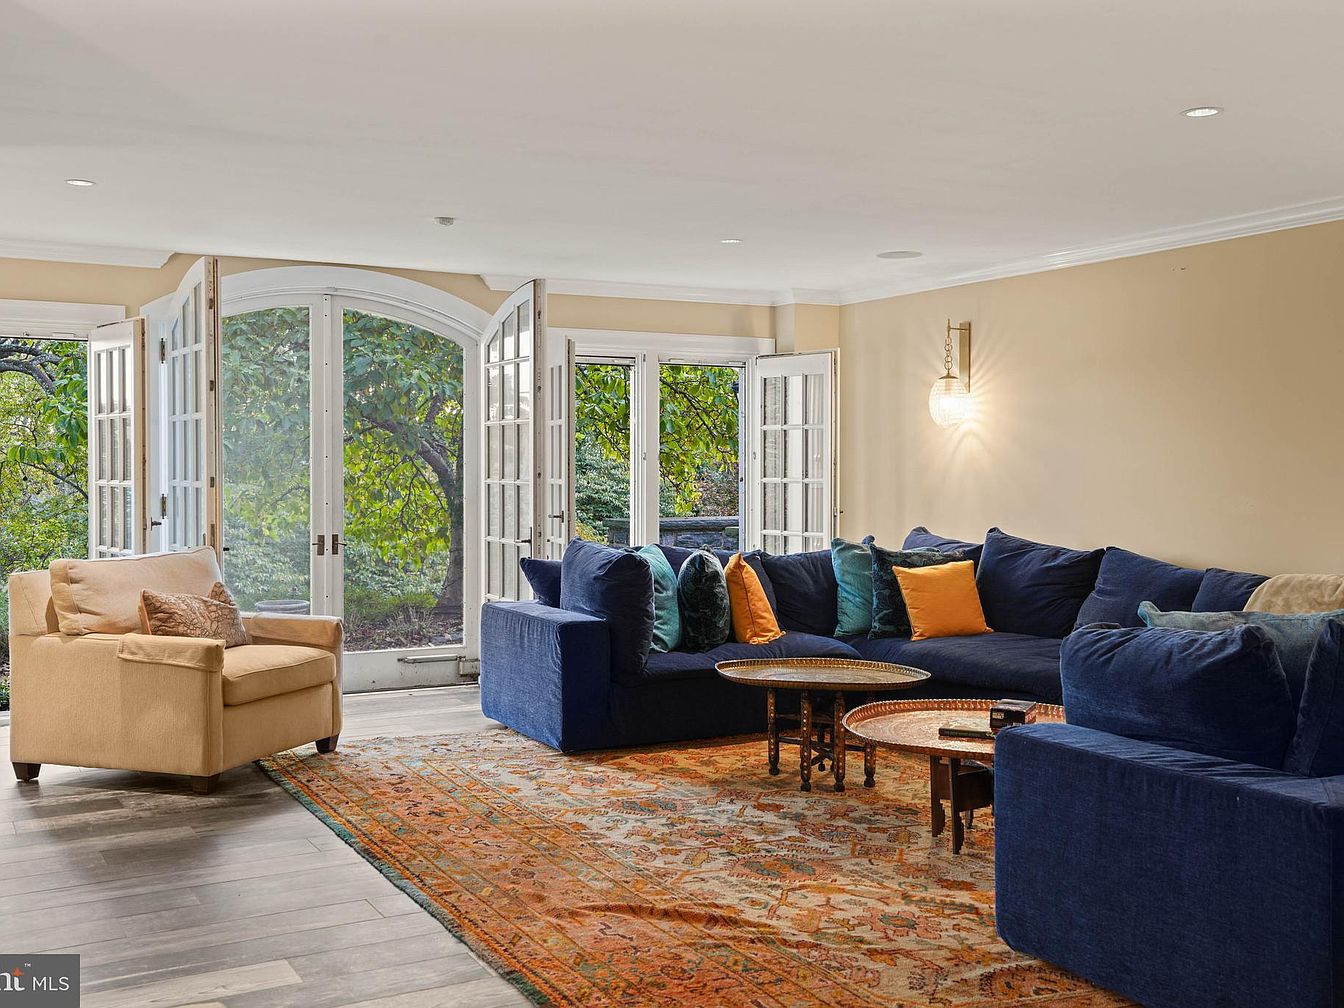
A spacious living room features a large, deep blue sectional sofa lined with colorful throw pillows in orange, teal, and green hues. A single beige armchair with neutral-toned pillows sits to the left side. The flooring is light-toned wood, partially covered by an intricately patterned, warm-colored area rug. Three round, ornate wooden coffee tables rest in front of the sofa. The room has soft tan walls, with a modern wall sconce emitting warm light above the sectional. French doors and wide windows open out to lush greenery, inviting abundant natural light and a view of the garden.
Terrace and Exterior
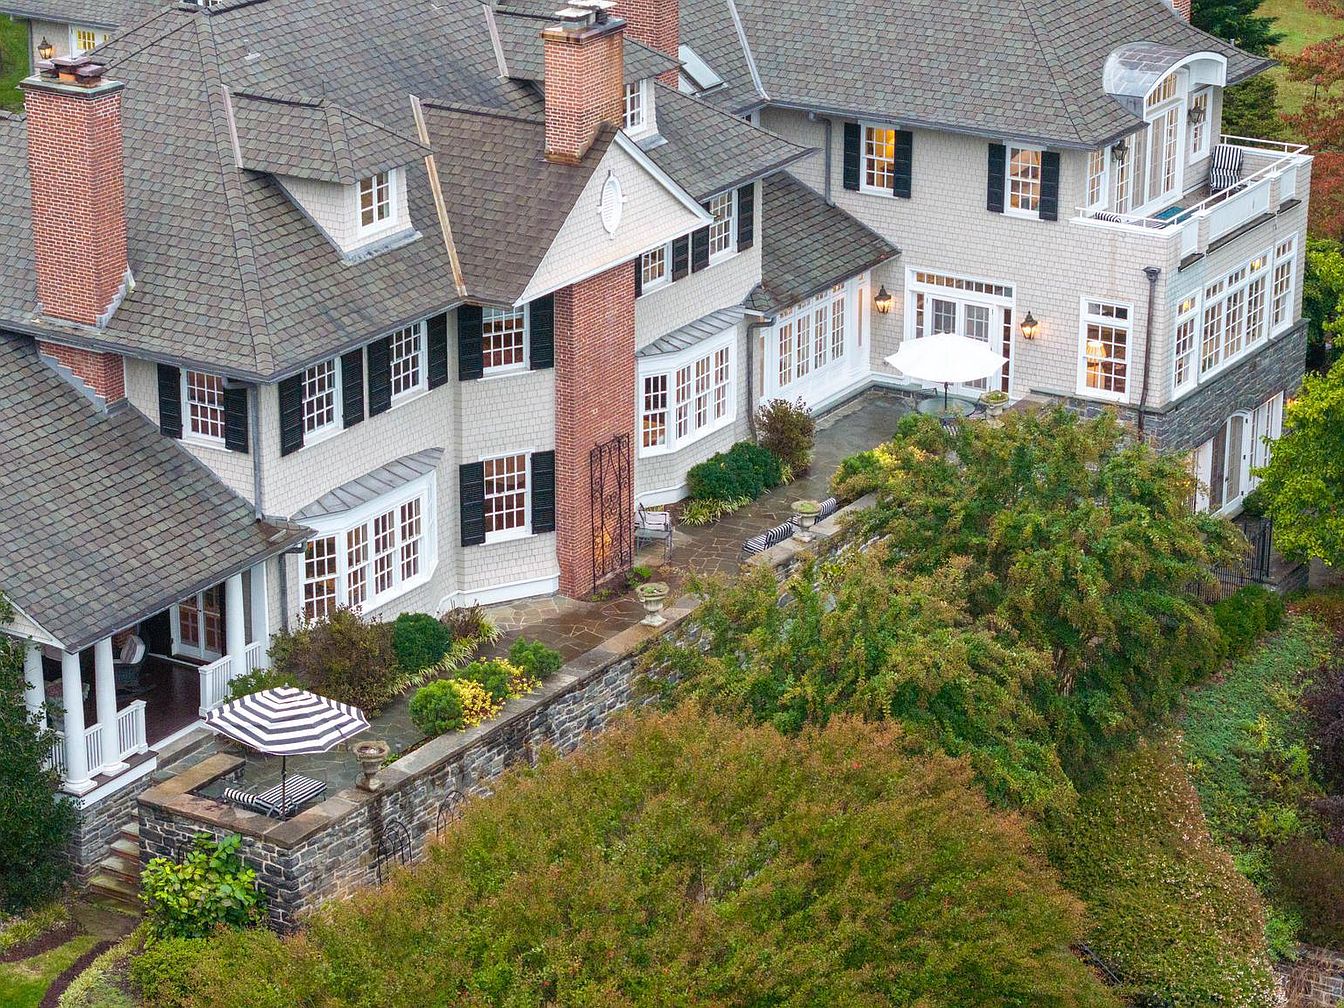
A sprawling multi-level terrace lined with stone walls wraps around the historic home’s exterior, surrounded by lush greenery and manicured shrubs. The house itself features light gray shingle siding, prominent red brick chimneys, and multiple large paned windows accented by black shutters. Several outdoor seating areas are visible, including a corner space with a striped umbrella, metal table, and chairs, and another area featuring a white patio umbrella and garden benches. The roofline is steeply pitched with gables and dormers, while white columns and railings give the entrance a classic American look. Lantern-style sconces provide ambient lighting along the walls.
Listing Agent: Heidi Krauss of Krauss Real Property Brokerage via Zillow


